Evaluating the Distinctions: BIM vs CAD vs VDC

In the architecture, engineering, and construction (AEC) industry, the terms BIM, CAD, and VDC are often used interchangeably. While all three involve digital models and contribute to project delivery, they work at distinct levels, from basic design representation to integrated project management strategies.

Knowing these differences is vital for professionals wanting to optimize project outcomes and meet modern regulatory standards, such as Singapore’s CORENET X digital submission guidelines. Understanding where each methodology sits in the project lifecycle also helps teams apply the right tools at the right stage and remain compliant with the requirements that Singapore’s built environment now demands. 

3D CAD: The Foundation of Digital Design and Documentation

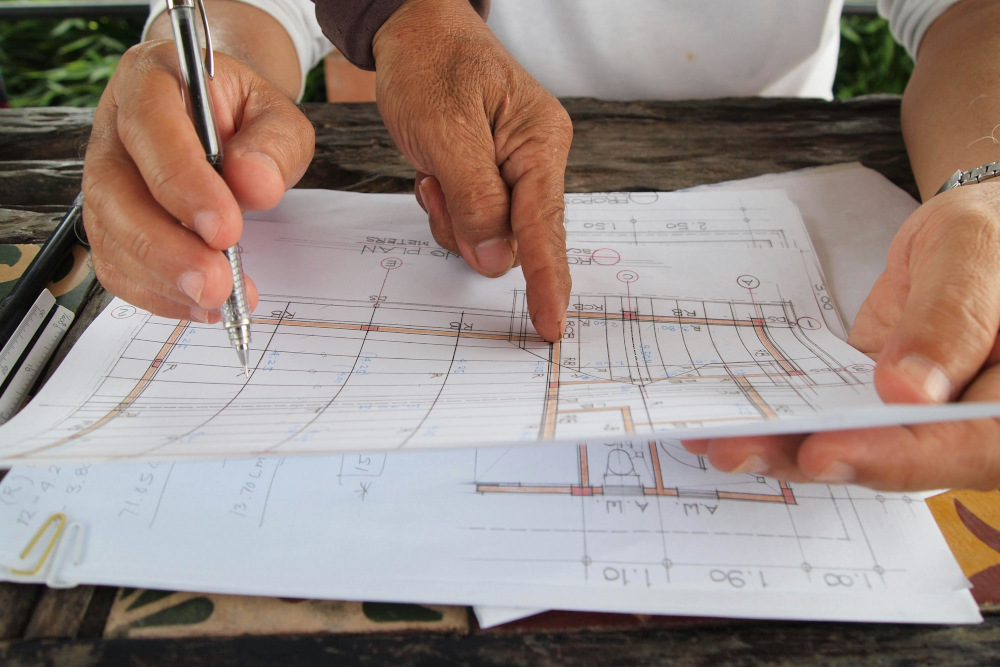
Computer-Aided Design (CAD) is the first and most established digital design technology. It replaced traditional paper-and-pencil drafting. CAD allows professionals to create precise digital representations of physical objects through 2D drawings and 3D models. For decades, it has been the backbone of design workflows, especially in manufacturing industries, like consumer electronics and complex machinery, where accuracy is critical.

In construction, 3D CAD serves as a design and documentation tool. It excels at representing geometry, dimensions, and spatial relationships, making it ideal for drafting floor plans, elevations, and technical schematics. However, its capabilities are limited to visual and geometric data.

Unlike BIM, CAD does not contain embedded information about materials, performance, or lifecycle attributes. This limitation is one of the key differences between 3D CAD and BIM. CAD shows what something looks like, but it does not show what it really is.

In Singapore, CAD has transitioned from the main submission format to a supporting tool, used for detailed technical drawings rather than integrated digital submissions. CORENET X requires regulatory submissions in IFC+SG-formatted 3D models, a standard that 2D CAD was never designed to meet.

Building Information Modeling (BIM): The Data-Rich Collaborative Workflow

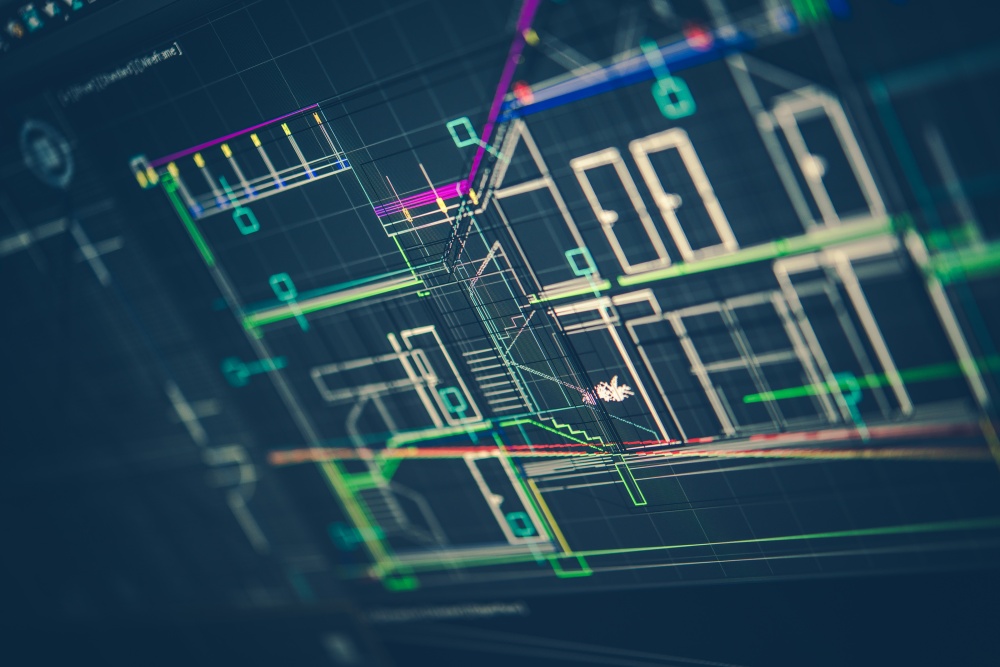
Building Information Modeling is a significant step up from traditional CAD. Instead of just being a tool, BIM is a process that enables professionals to collaborate using intelligent digital models. These models do more than represent shapes; they also include important embedded data, such as materials, fire safety ratings, structural properties, and cost information.

That is the core distinction between BIM and CAD: BIM introduces information into the model.

BIM lets every stakeholder involved (architects, engineers, contractors, and clients) work together from the same set of information. This keeps the work consistent, reduces errors, and makes multidisciplinary coordination far more manageable.

Key functional benefits of BIM include:

  • Clash Detection: BIM helps teams identify conflicts between different building systems before construction begins. Structural versus MEP clashes, for example, can be resolved in the model rather than on-site, where corrections are far more costly.
  • Parametric Intelligence: BIM objects are “smart.” If something changes, like wall thickness or material, those updates automatically propagate across all linked drawings and schedules.
  • Lifecycle Utility: Unlike CAD, BIM models remain useful after construction. They serve as a digital reference for facility management, planning repairs, and future alterations.

When comparing 3D CAD and BIM, it is useful to view CAD as a digital drafting tool and BIM as the data-driven workflow that improves collaboration and decision-making throughout the project lifecycle.

For teams looking to operate at this level, structured BIM training is necessary to ensure that staff can handle the data requirements of modern regulatory compliance, including CORENET X submissions in IFC+SG format.

Virtual Design & Construction (VDC): The Integrated Management Strategy

Virtual Design & Construction (VDC) is the most sophisticated of the three methodologies. While BIM focuses on creating intelligent models, VDC operates at a higher level, coordinating people, processes, and technology across the entire project lifecycle, with BIM-generated data as its primary input.

This leads to a key clarification in the BIM vs VDC discussion:

  • BIM is a Component of VDC: BIM provides the data-rich models that VDC relies on.
  • VDC Extends Beyond BIM: It includes scheduling (4D), cost estimation (5D), resource planning, and performance metrics.
  • VDC is Strategy-Driven: It focuses on how teams work together, make decisions, and complete projects efficiently, not just on building models.

In simpler terms, regarding the VDC BIM meaning, if BIM answers “what does the building contain?”, VDC answers “how do we deliver this project optimally?”

In practice, tools like Fuzor VDC are often used within VDC workflows to enhance visualization, simulation, and construction sequencing. Given its complexity, successful implementation often requires structured VDC training to align teams on processes, coordination strategies, and performance measurement.

Industry Scopes: Determining Which Methodology Fits Your Project

Industry Scopes: Determining Which Methodology Fits Your Project

Each method has its own role in the AEC industry, and knowing where they fit is key to choosing the right approach.

  • 3D CAD: Best suited for industries that need highly precise design and engineering, such as manufacturing and product development. In construction, it is still useful for making detailed drawings and technical documents.
  • BIM: BIM is now the standard for commercial building projects, like schools, offices, hospitals, and transport systems. BIM helps coordination across disciplines, supports regulatory compliance, and integrates seamlessly with cloud platforms often delivered via an Autodesk Cloud Solution reseller.
  • VDC: Designed for large, complex projects that require careful planning and multidisciplinary coordination. It brings together digital tools (like CAD and BIM) with project management methods to help people communicate, reduce risks, and make the project run smoothly.

These methods do not compete with each other; they work together. CAD provides basic shapes, BIM adds collaboration and data, and VDC brings it all together with a single plan for managing the project.

By partnering with experts who truly understand the meaning of BIM and VDC, and its impact on the project lifecycle, your firm can ensure every build is efficient, compliant, and future-ready. Navigate the complexities of modern construction with BIMAGE Consulting today.

What is a VDC Manager?: Their Role & Qualifications

A Virtual Design and Construction (VDC) Manager oversees all aspects of the VDC process, which means they manage digital projects using BIM technologies and coordinate with all BIM teams. Professionals in this role ensure that digital workflows, models, and tools are effectively integrated to optimise project performance.

If you’re considering a career as a VDC manager, it’s essential to understand the key responsibilities, required skills, and qualifications needed to succeed in this dynamic and technology-driven field.

What is the Difference Between VDC and BIM?

Before diving into the role of a VDC manager, it’s important to distinguish between BIM and VDC, as these concepts are often used interchangeably but have different scopes and objectives.

Building Information Modeling (BIM)

BIM, or Building Information Modeling, is a process focused on developing and managing digital representations of a building’s physical and functional characteristics.

Key aspects include:

  • The creation of 3D models that represent architecture, structural, and MEP systems.
  • Integration of data such as materials, quantities, and schedules within the models.
  • Serving as a component of VDC, supporting collaboration and visualization across teams.

Virtual Design and Construction (VDC)

VDC is a broader methodology for managing the entire design and construction process. Unlike BIM, which focuses on modeling, VDC integrates multiple models, workflows, and business objectives to improve overall project performance.

Key points about VDC:

  • It manages design, construction, and project coordination holistically.
  • VDC incorporates BIM models, project planning, scheduling, cost analysis, and collaboration workflows.
  • The goal is to optimize project outcomes through digital technology and integrated processes, from kick-off to completion.
VDC manager working with BIM software

What Does It Mean to Be a VDC Manager in a Construction Team?

A VDC manager guides digital construction processes and ensures seamless project execution.

Core Responsibilities and Tasks of a VDC Manager

  • Overseeing and coordinating all VDC activities and professionals involved in the project.
  • Defining contractual aspects and work strategies to align with digital methodologies.
  • Managing BIM projects and VDC coordination, ensuring models are accurate and properly utilized.
  • Implementing and leveraging digital technologies, including advanced simulation, 4D/5D planning, and collaboration platforms.
  • Planning and leading project kick-off meetings with subcontractors to define expectations and workflows.
  • Ensuring projects have clearly defined BIM requirements to avoid discrepancies.
  • Managing and coordinating BIM models, generating a structured coordination program for all teams.

What Does a VDC Manager Do & How Is It Different from a BIM Manager?

While both leadership roles use BIM software and work with BIM teams, there are stark differences between the two roles:

  • VDC Manager: This role has a broader scope, overseeing the entire VDC process. VDC managers coordinate multidisciplinary teams, manage BIM project workflows, and leverage digital tools to optimize Integrated Digital Delivery (IDD) as recommended by the Building and Construction Authority (BCA). They also ensure that projects align with CORENET X requirements, particularly as full implementation of mandatory submissions begins in October 2026. This includes promoting the adoption of openBIM standards such as Industry Foundation Classes (IFC) to facilitate interoperability and collaboration.
  • BIM Manager: This is a specialized, technical role that focuses primarily on model creation and management. BIM managers ensure the accuracy and consistency of BIM models, manage data exchange between stakeholders, and ensure compliance with Singapore’s standards and regulations.

Essential Skills and Qualifications for VDC Managers

To excel as a VDC manager, a combination of technical, managerial, and interpersonal skills is required:

  • Project planning and coordination experience to manage complex construction workflows.
  • Strong organizational, leadership, and communication skills to guide multidisciplinary teams.
  • Knowledge of technical design and project documentation for informed decision-making.
  • Experience in BIM and VDC processes, including model management and coordination.
  • Familiarity with digital tools such as Common Data Environments (CDE), IFC workflows, and project collaboration platforms.
  • Continuous learning and openness to adopting new technologies, as construction software and methodologies evolve rapidly.

Key Digital Tools for a VDC Manager

Proficiency with these tools enables VDC managers to maintain project efficiency, reduce errors, and support collaborative decision-making across teams:

  • BIM collaboration platforms for centralized model and information management.
  • Common Data Environments (CDEs) to organize, track, and share project documents.
  • Model verification and coordination tools for clash detection and quality control.
  • 4D/5D planning systems to integrate schedule (time) and cost (budget) data with models.
  • Monitoring dashboards to track progress, analyze performance, and support decision-making.

Get a Headstart in VDC Management Through Our VDC & BIM Training Programmes

For professionals looking to develop expertise in managing BIM and VDC teams, enrolling in BIMAGE Consulting’s VDC training and BIM management courses is an ideal starting point. With years of experience in BIM, we provide practical, industry-focused training that equips young professionals in the AEC sector with the skills needed to coordinate digital projects, oversee VDC workflows, and leverage advanced modeling and collaboration tools.

Our programs cover everything from BIM project management and virtual design coordination to digital collaboration platforms, giving participants hands-on experience with real-world applications. By joining our courses, aspiring VDC managers can gain a competitive edge, stay updated with the latest technologies, and confidently lead digital construction initiatives in Singapore’s construction landscape.

10 Sustainable Cities Changing the World Through VDC

The 11th goal on the United Nations’ list of Sustainable Development Goals (SDGs) is dedicated to “making cities and human settlements inclusive, safe, resilient, and sustainable”. In the contemporary world, where sustainability has often taken a backseat to other ideologies, there is a pressing need for a shift.

While every city strives to achieve sustainability in its unique manner, some have decided to utilise virtual design and construction (VDC) to ease the process. By adopting VDC, these cities not only enhance their liveability but also play their part in transforming the world.

Let’s delve into specific examples of cities and examine how the implementation of VDC has helped in enhancing the sustainability of various projects.

Image of the Capital of Sweden, Stockholm

European Cities

1) Stockholm, Sweden – Förbifart Stockholm 

Förbifart Stockholm is a 21-kilometre series of underground tunnels currently being built just outside Stockholm, Sweden, and slated to become the world’s third-longest urban road tunnel. Trafikverket, Sweden’s national transport administrative body, utilised VDC principles to maximise sustainability throughout the design, building, and operation stages by minimising the amount of damage done to the surrounding area after gathering information on ground conditions.

2) Amsterdam, Netherlands – Shell Technology Centre

The VDC process was used to upgrade the building’s exterior with 200m² of photovoltaic panels to harness and utilise solar energy. The panels permit a more sustainable energy supply to the building itself as well as surrounding structures.

3) and 4) Tallinn, Estonia, and Warsaw, Poland – Rail Baltica 

A mammoth project of almost 1,000 kilometres to be completed in 2030, this railway runs through four former Eastern Bloc countries and connects the Estonian and Polish capitals. All tenders for the project required the use of VDC in collecting information to facilitate sustainable construction.

Image of the map

North and Latin American Cities

5) Milwaukee, United States – Rite-Hite Headquarters

With the aid of VDC, all pipes and ducts in open and concealed spaces were located and optimised for maximum energy efficiency. The use of VDC also helped to ensure that the delivery of materials and system assemblies was done according to “lean construction” methods. 

6) Tijuana, Mexico – Fisher & Paykel Healthcare Industrial Plant

VDC principles were applied to minimise waste generated during construction, emphasising the crucial aspect of limiting interior contamination. This is particularly important given the nature of the plant, where medical equipment would be manufactured.

7) Vancouver, Canada – SFU Stadium at Terry Fox Field

Located approximately 17 kilometres from the city centre, the construction of the SFU Stadium significantly reduced carbon emissions levels by implementing VDC principles. Moreover, VDC played a vital role in addressing and resolving electrical system interferences with precision.

Illustration of Asia-Pacific Cities

Asia-Pacific Cities

8) Singapore – Paya Lebar Quarter

Right in our little red dot, we have an example of sustainability through VDC in construction. The Paya Lebar Quarter project seamlessly integrated buildings and infrastructures, while prioritising green spaces and responsible resource management. Recognising the challenges posed by climate change, the developers proactively employed VDC to mitigate these issues.

9) Melbourne, Australia – AAMI Park

The construction of this 30,000-seat stadium saw hardly any wastage of resources thanks to VDC. The VDC process helped the stadium’s developers position roof components to facilitate maximum efficiency during installation and construction.

10) Hong Kong – KTIL 240

Transforming the site of a former bus depot that had been operating for over 50 years, KTIL 240 is an office building exhibiting efficiency and sustainability. The meticulous consideration of facility maintenance and repair has played a role in achieving this. Traffic overload was also taken into account; pedestrian connections into adjacent streets were emphasised when planning entrances and exits.

Now that you’ve seen the impact of VDC on cities worldwide, seize the opportunity to make full use of it by contacting us at BIMAGE Consulting. As one of the leading construction consultant companies in Singapore, we are committed to ensuring that your construction project not only achieves functionality but also attains sustainability.

Talk to us today – call us at +6562717875 or email us at [email protected]. Together, we can make our communities more sustainable places.

Debunking 3 Myths About Virtual Design and Construction

The field of construction has seen many paradigm shifts over the years and one of the pivotal moments occurred in 2001 with the introduction of virtual design and construction (VDC).

Conceptualised by researchers at Stanford University, VDC is the process of combining traditional building management and project planning techniques with digital models. It allows stakeholders to analyse designs and plans during preliminary project stages via the use of virtual reality portals or software. VDC also promotes collaboration by making the sharing of information between team members significantly simpler, achieving more cohesive and feasible project concepts.

Despite its prevalence and benefits, several misconceptions still surround VDC. Let’s now look at common myths and debunk them one by one.

Image of real estate constructions

Myth #1: VDC Is Only Suitable for Large Construction Projects

Some argue that VDC should only be used for large construction projects and this usually stems from the belief that it only shines where the coordination of multiple systems and disciplines is required. According to these same critics, VDC may not be relevant or beneficial for simpler projects where such intricate coordination is deemed unnecessary.

Contrary to this belief,  smaller projects present their own set of challenges which may include limited budget, restrictive pre-existing conditions, tighter schedules, and thinly-spread teams. Strategic implementation of VDC, however, can help with overcoming these challenges. Key advantages of utilising VDC in such scenarios include financial savings, expedited project completion, and enhanced precision in task management. Thus, VDC proves to be a valuable tool in navigating the challenges posed by smaller projects.

Image of currency symbols

Myth #2: It Is Overly Expensive to Implement VDC

Others have pointed to the cost associated with VDC implementation, claiming that its benefits may not justify the investment required for its optimal utilisation. Some specifically highlight the expenses involved in hiring a VDC expert, emphasising factors such as project complexity and duration, engagement model, and any additional services that can drive up the overall cost.

However, the reality is that VDC holds the potential to significantly reduce project costs. This can be achieved by minimising waste, reducing or even eliminating the need for rework, and optimising construction schedules. In addition, certain steps can be taken to lower the overall cost of a VDC-aided project. These steps include vigilant project monitoring, thorough assessment of the project scope, and the establishment of a highly specific project objective.

Myth #3: VDC Technology Is Difficult to Adopt

Some critics often express reservations about the perceived challenges of VDC adoption. These include sustained engagement complexity, early integration in the project lifecycle, setting up resources and systems, and the need for workers to acquire new skills through retraining.

While these challenges are indeed inherent to VDC, their difficulty should not be overblown. The availability of several VDC tools makes the adoption process much easier. These tools are designed to cater to different aspects of the construction workflow, offering solutions for tasks such as 3D modelling, project coordination, clash detection, and information management. As such, they support the planning, execution, and delivery of any project while promoting efficiency and sustainability. Additionally, achieving a certain level of collaboration and coordination among project stakeholders increases the likelihood of successfully adopting and implementing VDC in construction projects.

Now that you’re aware of the facts about VDC, get started by contacting us at BIMAGE Consulting for any of your virtual design and construction needs in Singapore. We’re a technology consulting firm serving businesses in the fields of infrastructure, construction, and smart cities via the use of streamlined processes and the latest technologies.

In addition to VDC implementation, we also provide building information modelling (BIM) consulting services that simplify the coordination, management, implementation, and collaboration phases of any project for all parties involved.

Get in touch by emailing us at [email protected] or calling us at +6562717875. Trust us to handle your VDC matters with expertise.

A comprehensive guide to VDC methods: improving efficiency and productivity

With the adoption of cutting-edge technologies and methodologies, Virtual Design and Construction (VDC) offers a comprehensive solution to streamline workflows and minimise errors. It is a powerful approach that improves efficiency and productivity in construction projects. This article will share several methods within the realm of VDC that aids in the production of impressive construction projects.

1. Use 4D Scheduling

4D scheduling is among the fundamental components of VDC. Integrating design and construction schedules, the innovative approach creates a visual representation of the project timeline, providing stakeholders with a holistic view of the construction process. When design and construction schedules are integrated, potential clashes between different building systems can be visualised and detected early on. This gathers the project team to proactively address such issues to avoid delays or rework, facilitating effective communication. When it comes to time-based analysis, 4D scheduling offers greater clarity on project timelines and critical milestones. Project teams can then find out the potential bottlenecks that may impact overall progress. 

2. Adopt a Collaborative Approach

Collaboration lies at the heart of VDC. Often, construction projects require unique expertise from multiple teams, such as contractors, architects, engineers, and subcontractors. Through a collaborative approach facilitated for VDC construction, these stakeholders can work together seamlessly. By breaking down silos, sharing information and addressing issues in real-time can be achieved. This reduces the chances of rework, errors, and delays.

3. Use Simulations and Analysis Tools

There are a number of advanced simulation and analysis tools featured by VDC. Thanks to these capabilities, potential problems can be determined in advance during the design phase, making proactive adjustments and optimisation possible. Read on for the key advantages of using these tools in the VDC framework:

• Scenario Evaluation

With simulation and analysis tools, construction teams can assess various scenarios and options before execution in the physical world. From testing different construction sequences to equipment configurations, or material choices, these tools enable teams to visualise and analyse potential outcomes. 

• Design Validation

Construction teams can leverage simulation and analysis tools to validate a project’s design integrity and performance. For instance, structural analysis software is useful in reviewing the structural stability and load-bearing capacity of a building design. If teams would like to evaluate the energy efficiency and environmental impact of different design choices, energy analysis tools can be a great option.

• Risk Mitigation

It is possible for teams to explore the impact of different risk factors, including safety hazards, weather conditions, or material availability through simulation and analysis tools. This paves the way for effective proactive risk management strategies to mitigate various risks in projects. Ultimately, the likelihood of disruptions, accidents, or delays can be minimised.

Adopt a Collaborative Approach-vdc construction

Learn more: 3 Roles Of BIM Consultants In Managing Complex Building Projects

All in all, Virtual Design and Construction (VDC) has revolutionised the construction industry by improving efficiency and productivity through a comprehensive framework. As the construction industry constantly evolves in Singapore, the presence of VDC methodologies will continue to be essential for organisations seeking a competitive edge.

Founded in 2010, BIMAGE Consulting is a leading BIM consultant in Singapore. We strive to offer seamless solutions that enhance the value, productivity and quality of Assets and Construction Projects. Feel free to contact us to get a service quotation.