Evaluating the Distinctions: BIM vs CAD vs VDC

In the architecture, engineering, and construction (AEC) industry, the terms BIM, CAD, and VDC are often used interchangeably. While all three involve digital models and contribute to project delivery, they work at distinct levels, from basic design representation to integrated project management strategies.

Knowing these differences is vital for professionals wanting to optimize project outcomes and meet modern regulatory standards, such as Singapore’s CORENET X digital submission guidelines. Understanding where each methodology sits in the project lifecycle also helps teams apply the right tools at the right stage and remain compliant with the requirements that Singapore’s built environment now demands. 

3D CAD: The Foundation of Digital Design and Documentation

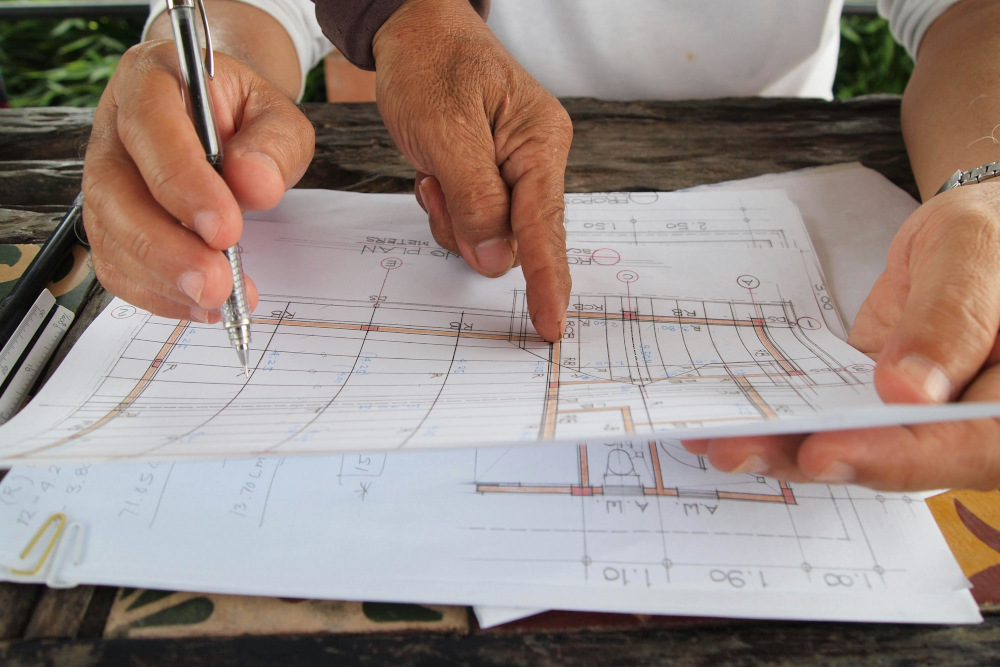
Computer-Aided Design (CAD) is the first and most established digital design technology. It replaced traditional paper-and-pencil drafting. CAD allows professionals to create precise digital representations of physical objects through 2D drawings and 3D models. For decades, it has been the backbone of design workflows, especially in manufacturing industries, like consumer electronics and complex machinery, where accuracy is critical.

In construction, 3D CAD serves as a design and documentation tool. It excels at representing geometry, dimensions, and spatial relationships, making it ideal for drafting floor plans, elevations, and technical schematics. However, its capabilities are limited to visual and geometric data.

Unlike BIM, CAD does not contain embedded information about materials, performance, or lifecycle attributes. This limitation is one of the key differences between 3D CAD and BIM. CAD shows what something looks like, but it does not show what it really is.

In Singapore, CAD has transitioned from the main submission format to a supporting tool, used for detailed technical drawings rather than integrated digital submissions. CORENET X requires regulatory submissions in IFC+SG-formatted 3D models, a standard that 2D CAD was never designed to meet.

Building Information Modeling (BIM): The Data-Rich Collaborative Workflow

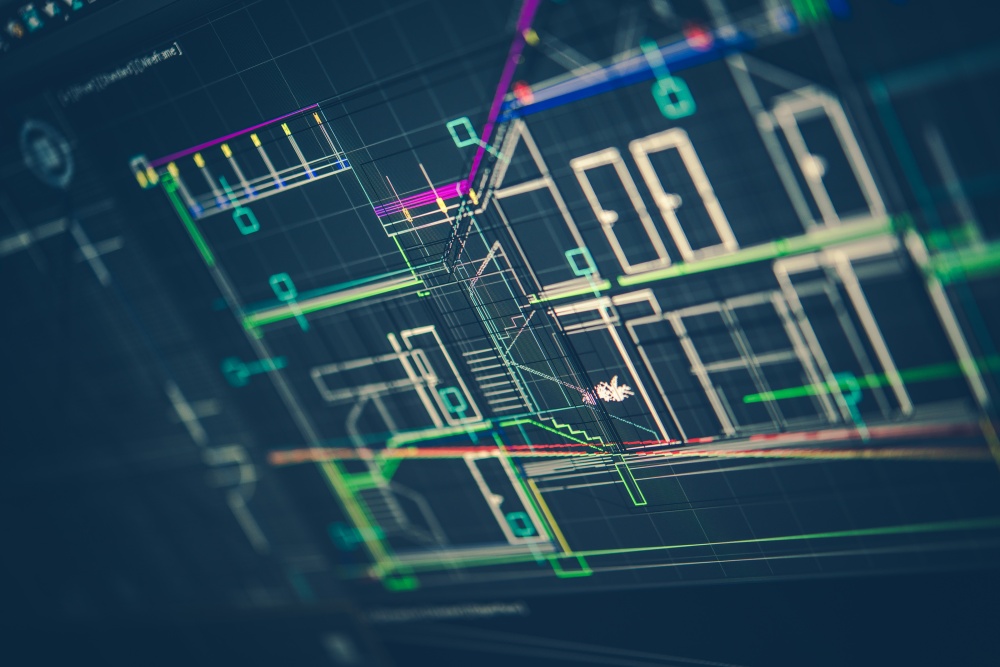
Building Information Modeling is a significant step up from traditional CAD. Instead of just being a tool, BIM is a process that enables professionals to collaborate using intelligent digital models. These models do more than represent shapes; they also include important embedded data, such as materials, fire safety ratings, structural properties, and cost information.

That is the core distinction between BIM and CAD: BIM introduces information into the model.

BIM lets every stakeholder involved (architects, engineers, contractors, and clients) work together from the same set of information. This keeps the work consistent, reduces errors, and makes multidisciplinary coordination far more manageable.

Key functional benefits of BIM include:

  • Clash Detection: BIM helps teams identify conflicts between different building systems before construction begins. Structural versus MEP clashes, for example, can be resolved in the model rather than on-site, where corrections are far more costly.
  • Parametric Intelligence: BIM objects are “smart.” If something changes, like wall thickness or material, those updates automatically propagate across all linked drawings and schedules.
  • Lifecycle Utility: Unlike CAD, BIM models remain useful after construction. They serve as a digital reference for facility management, planning repairs, and future alterations.

When comparing 3D CAD and BIM, it is useful to view CAD as a digital drafting tool and BIM as the data-driven workflow that improves collaboration and decision-making throughout the project lifecycle.

For teams looking to operate at this level, structured BIM training is necessary to ensure that staff can handle the data requirements of modern regulatory compliance, including CORENET X submissions in IFC+SG format.

Virtual Design & Construction (VDC): The Integrated Management Strategy

Virtual Design & Construction (VDC) is the most sophisticated of the three methodologies. While BIM focuses on creating intelligent models, VDC operates at a higher level, coordinating people, processes, and technology across the entire project lifecycle, with BIM-generated data as its primary input.

This leads to a key clarification in the BIM vs VDC discussion:

  • BIM is a Component of VDC: BIM provides the data-rich models that VDC relies on.
  • VDC Extends Beyond BIM: It includes scheduling (4D), cost estimation (5D), resource planning, and performance metrics.
  • VDC is Strategy-Driven: It focuses on how teams work together, make decisions, and complete projects efficiently, not just on building models.

In simpler terms, regarding the VDC BIM meaning, if BIM answers “what does the building contain?”, VDC answers “how do we deliver this project optimally?”

In practice, tools like Fuzor VDC are often used within VDC workflows to enhance visualization, simulation, and construction sequencing. Given its complexity, successful implementation often requires structured VDC training to align teams on processes, coordination strategies, and performance measurement.

Industry Scopes: Determining Which Methodology Fits Your Project

Industry Scopes: Determining Which Methodology Fits Your Project

Each method has its own role in the AEC industry, and knowing where they fit is key to choosing the right approach.

  • 3D CAD: Best suited for industries that need highly precise design and engineering, such as manufacturing and product development. In construction, it is still useful for making detailed drawings and technical documents.
  • BIM: BIM is now the standard for commercial building projects, like schools, offices, hospitals, and transport systems. BIM helps coordination across disciplines, supports regulatory compliance, and integrates seamlessly with cloud platforms often delivered via an Autodesk Cloud Solution reseller.
  • VDC: Designed for large, complex projects that require careful planning and multidisciplinary coordination. It brings together digital tools (like CAD and BIM) with project management methods to help people communicate, reduce risks, and make the project run smoothly.

These methods do not compete with each other; they work together. CAD provides basic shapes, BIM adds collaboration and data, and VDC brings it all together with a single plan for managing the project.

By partnering with experts who truly understand the meaning of BIM and VDC, and its impact on the project lifecycle, your firm can ensure every build is efficient, compliant, and future-ready. Navigate the complexities of modern construction with BIMAGE Consulting today.

What is a VDC Manager?: Their Role & Qualifications

A Virtual Design and Construction (VDC) Manager oversees all aspects of the VDC process, which means they manage digital projects using BIM technologies and coordinate with all BIM teams. Professionals in this role ensure that digital workflows, models, and tools are effectively integrated to optimise project performance.

If you’re considering a career as a VDC manager, it’s essential to understand the key responsibilities, required skills, and qualifications needed to succeed in this dynamic and technology-driven field.

What is the Difference Between VDC and BIM?

Before diving into the role of a VDC manager, it’s important to distinguish between BIM and VDC, as these concepts are often used interchangeably but have different scopes and objectives.

Building Information Modeling (BIM)

BIM, or Building Information Modeling, is a process focused on developing and managing digital representations of a building’s physical and functional characteristics.

Key aspects include:

  • The creation of 3D models that represent architecture, structural, and MEP systems.
  • Integration of data such as materials, quantities, and schedules within the models.
  • Serving as a component of VDC, supporting collaboration and visualization across teams.

Virtual Design and Construction (VDC)

VDC is a broader methodology for managing the entire design and construction process. Unlike BIM, which focuses on modeling, VDC integrates multiple models, workflows, and business objectives to improve overall project performance.

Key points about VDC:

  • It manages design, construction, and project coordination holistically.
  • VDC incorporates BIM models, project planning, scheduling, cost analysis, and collaboration workflows.
  • The goal is to optimize project outcomes through digital technology and integrated processes, from kick-off to completion.
VDC manager working with BIM software

What Does It Mean to Be a VDC Manager in a Construction Team?

A VDC manager guides digital construction processes and ensures seamless project execution.

Core Responsibilities and Tasks of a VDC Manager

  • Overseeing and coordinating all VDC activities and professionals involved in the project.
  • Defining contractual aspects and work strategies to align with digital methodologies.
  • Managing BIM projects and VDC coordination, ensuring models are accurate and properly utilized.
  • Implementing and leveraging digital technologies, including advanced simulation, 4D/5D planning, and collaboration platforms.
  • Planning and leading project kick-off meetings with subcontractors to define expectations and workflows.
  • Ensuring projects have clearly defined BIM requirements to avoid discrepancies.
  • Managing and coordinating BIM models, generating a structured coordination program for all teams.

What Does a VDC Manager Do & How Is It Different from a BIM Manager?

While both leadership roles use BIM software and work with BIM teams, there are stark differences between the two roles:

  • VDC Manager: This role has a broader scope, overseeing the entire VDC process. VDC managers coordinate multidisciplinary teams, manage BIM project workflows, and leverage digital tools to optimize Integrated Digital Delivery (IDD) as recommended by the Building and Construction Authority (BCA). They also ensure that projects align with CORENET X requirements, particularly as full implementation of mandatory submissions begins in October 2026. This includes promoting the adoption of openBIM standards such as Industry Foundation Classes (IFC) to facilitate interoperability and collaboration.
  • BIM Manager: This is a specialized, technical role that focuses primarily on model creation and management. BIM managers ensure the accuracy and consistency of BIM models, manage data exchange between stakeholders, and ensure compliance with Singapore’s standards and regulations.

Essential Skills and Qualifications for VDC Managers

To excel as a VDC manager, a combination of technical, managerial, and interpersonal skills is required:

  • Project planning and coordination experience to manage complex construction workflows.
  • Strong organizational, leadership, and communication skills to guide multidisciplinary teams.
  • Knowledge of technical design and project documentation for informed decision-making.
  • Experience in BIM and VDC processes, including model management and coordination.
  • Familiarity with digital tools such as Common Data Environments (CDE), IFC workflows, and project collaboration platforms.
  • Continuous learning and openness to adopting new technologies, as construction software and methodologies evolve rapidly.

Key Digital Tools for a VDC Manager

Proficiency with these tools enables VDC managers to maintain project efficiency, reduce errors, and support collaborative decision-making across teams:

  • BIM collaboration platforms for centralized model and information management.
  • Common Data Environments (CDEs) to organize, track, and share project documents.
  • Model verification and coordination tools for clash detection and quality control.
  • 4D/5D planning systems to integrate schedule (time) and cost (budget) data with models.
  • Monitoring dashboards to track progress, analyze performance, and support decision-making.

Get a Headstart in VDC Management Through Our VDC & BIM Training Programmes

For professionals looking to develop expertise in managing BIM and VDC teams, enrolling in BIMAGE Consulting’s VDC training and BIM management courses is an ideal starting point. With years of experience in BIM, we provide practical, industry-focused training that equips young professionals in the AEC sector with the skills needed to coordinate digital projects, oversee VDC workflows, and leverage advanced modeling and collaboration tools.

Our programs cover everything from BIM project management and virtual design coordination to digital collaboration platforms, giving participants hands-on experience with real-world applications. By joining our courses, aspiring VDC managers can gain a competitive edge, stay updated with the latest technologies, and confidently lead digital construction initiatives in Singapore’s construction landscape.

Navigating the Future: Top 10 High-Tech Airports Worldwide with VDC and BIM Innovations

Airports have transformed into innovative hubs using technologies like Virtual Design and Construction (VDC) software and Building Information Modeling (BIM) to ensure accurate planning, cost-effectiveness, and operational optimisation. They also help airports prepare for future changes, enabling them to adjust and cater to evolving travel needs. In this article, we explore how these two game-changing technologies are revolutionising the top 10 high-tech airports worldwide, setting new industry standards.

Learn more: An Ultimate Guide To Building Information Management (BIM)

1. Singapore Changi Airport

Singapore Changi Airport stands as a testament to innovation and sustainability. Not only is it renowned for its futuristic architecture and lush greenery, but it also boasts state-of-the-art technology. From biometric scanning to touchless interactions, Changi Airport provides passengers with a secure and convenient travel experience. VDC and BIM were employed to craft precise layouts, ensuring seamless integration of cutting-edge technologies to deliver a safe and smooth passenger experience.

2. Incheon Airport, South Korea

Incheon International Airport is a beacon of technological advancement. With RFID, Biometrics, and Common Use Passenger Processing Systems (CUPPS), Incheon ensures smooth operations and enhanced security. BIM software played a crucial role in this integration by enabling architects and engineers to establish 3D models of the airport, incorporating its layout, architectural elements, and diverse systems. This detailed model forms the foundation for the airport’s advanced technological features.

3. Hamad International Airport, Qatar

Hamad International Airport redefines luxury and convenience. Featuring sleep pods, spas, and fitness centres, it is a haven for relaxation amid busy travels. Advanced technologies such as UV-C modules and multilingual passenger-aiding robots enhance safety and efficiency. Prior to this, VDC technology was deployed in construction to help architects and designers visualise layouts and functions, making adjustments for the development of amenities.

4. Haneda International Airport, Tokyo

Tokyo’s Haneda Airport stands at the forefront of innovation. BIM played a part in designing the layout for the ARINC automated biometrics and self-service kiosks at the airport, ensuring minimal physical contact while maximising efficiency. This has facilitated a touch-free passenger experience through face recognition and QR codes, an especially vital feature in today’s post-pandemic world.  

5. Hartsfield Jackson International Airport, US

Hartsfield Jackson International Airport in Atlanta, Georgia, leads in smart technology adoption. Facial recognition technology ensures secure and contactless check-ins. Moreover, its robust telecommunication infrastructure facilitates effective communication throughout the airport. BIM played a crucial role in the implementation of these technologies through precise planning. It helped ensure that the telecommunication infrastructure was strategically placed and integrated into the airport’s design.

6. George Bush Intercontinental Airport, US

Houston’s George Bush Intercontinental Airport addresses the requirements of contemporary travellers, offering amenities ranging from charging stations to user-friendly navigation. Interactive tablets and effective baggage handling add to the convenience of the journey. Through meticulous planning aided by VDC software and BIM tools, airport planners positioned conveyor belts, luggage scanning points, and baggage claim areas in ideal spots. This careful arrangement achieved a smooth luggage flow, minimising passenger wait times and boosting operational efficiency.

7. Hong Kong International Airport

Hong Kong International Airport blends stunning vistas with advanced technology. The airport integrates features like autonomous cleaning robots, facial recognition-powered self-boarding gates, and personalised mobile apps. These technologies are supported by BIM, which leveraged digital simulations to guarantee the precise movement of robots and accurate coverage for facial recognition systems. Additionally, exact spatial data was provided to craft personalised mobile apps, paving the way for efficient navigation around the airport.

Image of a autonomous cleaning robot

Source: Howtorobot

8. Amsterdam Schiphol Airporthowtorobot.com

Amsterdam Schiphol Airport leverages automation for efficient baggage handling. The airport’s ‘bag on demand’ concept and robotic luggage loaders enhance operational efficiency. BIM was used to generate a detailed digital model of the airport’s structure. As such, engineers and architects were able to assess the positioning and functionality of robotic luggage loaders and automation technologies. 

9. Heathrow International Airport, London, the UK

Heathrow International Airport in London excels in effective structure planning. With sustainable initiatives and energy-efficient systems, it balances technological innovation with environmental responsibility. The use of BIM allowed architects and engineers to create detailed digital models of the airport’s infrastructure, covering physical layout, energy systems, lighting, and water usage. Precise digital representations facilitated the selection of eco-friendly materials, reducing the airport’s overall carbon footprint. Furthermore, the adoption of VDC software was also utilised to achieve both sustainable arrangements and energy-efficient systems.

10. Dubai International Airport

Dubai International Airport symbolises grandeur and innovation. It pioneers futuristic technologies, including AI-driven services and biometric authentication, ensuring travellers experience unmatched efficiency and convenience. VDC and BIM were crucial in the implementation of AI-driven services and biometric authentication at Dubai International Airport. They allowed architects and engineers to work on a centralised digital platform and collaboratively create 3D models to visualise the airport’s layout. With continuous communication, architects were able to design spaces for advanced tech, while engineers evaluate the seamless integration of infrastructure. This ensured the smooth incorporation of advanced technologies into the airport’s design.

As the world embraces the digital era, these high-tech airports set the standard for the airports of tomorrow, promising travellers a truly transformative experience. Complemented with the deployment of VDC and BIM innovations, passenger experience is further elevated.

Established in 2010, BIMAGE Consulting is a leading BIM consultant in Singapore. We offer top-notch, streamlined solutions for diverse assets and construction ventures, catering to a range of clients including developers, owners, contractors, subcontractors, architects, engineers, facility managers, and consultants. 

Reach out to us today to find out more.