What Is the Purpose of the 2D Drawings in CAD?

Computer-aided design (CAD) technology has been helping in the production of precise drawings and models for a variety of industries, particularly architecture and engineering. Before CAD, design processes relied heavily on manual drafting methods, which were time-consuming and prone to errors. The transition to digital techniques marked a significant shift, enabling faster iterations and improved accuracy. CAD technology not only enhances productivity but also allows for greater creativity in design.

What Is 2D CAD?

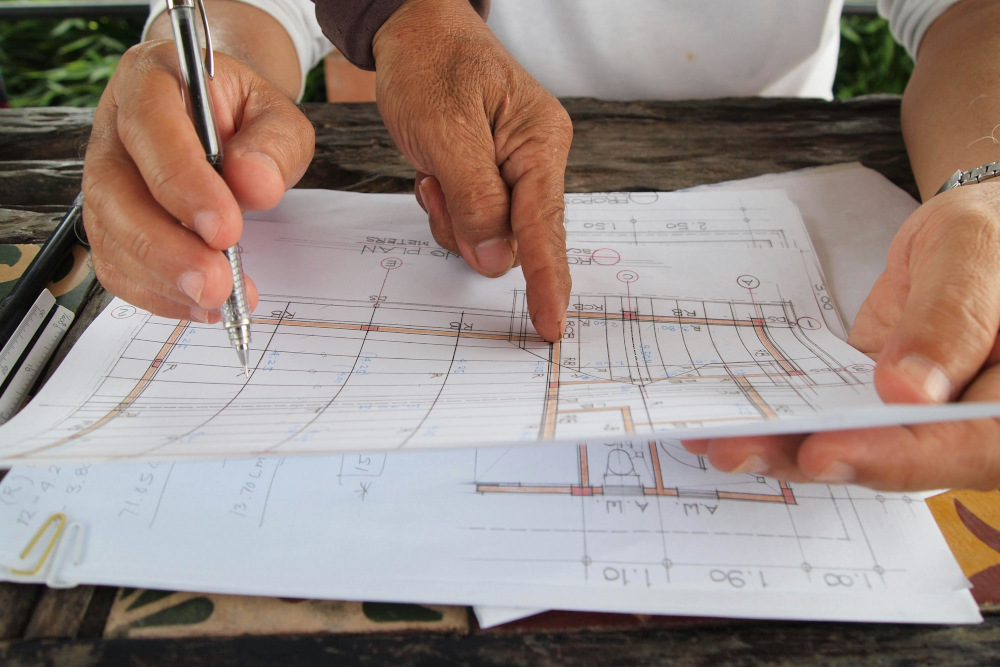
2D CAD refers to the process of creating two-dimensional representations of objects and designs. These drawings are composed of lines, arcs, and shapes that illustrate the layout, dimensions, and specifications of a project. Unlike 3D models, 2D CAD focuses solely on height and width, making it easier to conceptualize simpler designs.

2D CAD Drawing vs 3D CAD Drawing: What’s the Difference?

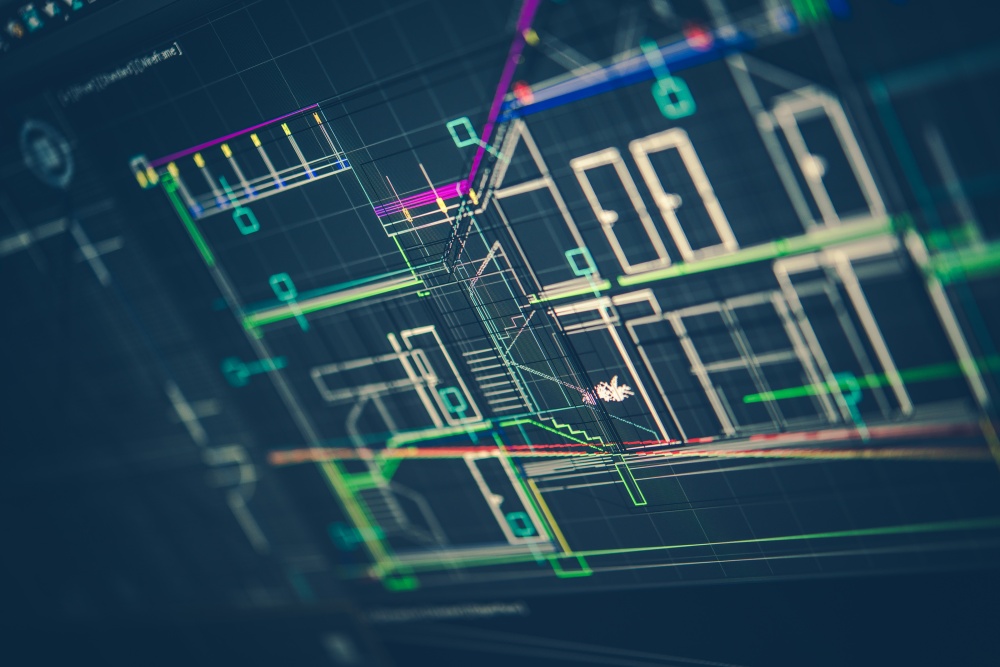
While 2D CAD provides clarity and simplicity, 3D CAD offers a more immersive experience by adding depth and volume. This distinction highlights the unique benefits each approach brings to the table. For projects requiring intricate details, 3D CAD is often preferable, but 2D CAD remains invaluable for straightforward designs.

Key Benefits of 2D CAD Drawings

Some of the benefits of using 2D CAD Drawings include:

1. Simplicity and Accessibility

One of the most significant advantages of 2D CAD is its accessibility. Users can quickly grasp the information presented in 2D drawings, making it an ideal choice for clients or stakeholders who may not be familiar with technical design. The clear and straightforward nature of 2D CAD allows users to interpret designs without needing extensive training or background knowledge.

Also, many industries, such as construction and manufacturing, often prioritize functionality over complex details. For example, in architectural design, 2D floor plans effectively communicate the layout and structure of a building without overwhelming clients with intricate 3D models. In these cases, 2D CAD provides a straightforward approach to convey essential information without confusion, making it an invaluable tool for both designers and clients.

2. Efficiency in Design and Revisions

2D CAD enables faster alterations and updates thanks to its straightforward data structure. When changes are needed, designers can easily edit dimensions or layouts without the complexities involved in modifying 3D models. This is particularly beneficial in fast-paced environments where project timelines are tight and quick adjustments are essential.

Furthermore, 2D CAD allows for rapid prototyping during the initial design phases, giving designers the ability to explore multiple concepts quickly. It also allows designers to create various versions of a product layout or design without investing too much time or resources, enabling them to hone in on the best solution efficiently.

3. Cost-Effectiveness

Investing in 2D CAD software is generally more cost-effective than 3D CAD solutions. Since the software does not require a lot of processing power and memory, the hardware typically costs less, making it a budget-friendly option for businesses. This is particularly advantageous for startups or small firms that may not have the capital to invest in high-end computing equipment. The reduced need for expensive hardware also means lower maintenance and upgrade costs over time.

Aside from the software costing less, the training can be more cost-effective as well since the training requirement is less demanding compared to 3D design. Organizations can implement 2D CAD without the extensive training often required for 3D CAD software, allowing employees to get up to speed quickly.

Optimal Scenarios for 2D CAD Utilization

Some applications of 2D CAD include the following:

Designing and Drafting

2D CAD is particularly effective in creating floor plans, electrical schematics, and plumbing layouts. These drawings provide a clear representation of how different components interact within a space.

In civil engineering and architectural detailing, 2D CAD is essential for developing accurate designs that align with regulatory standards. Its straightforward nature ensures clarity in communication among various stakeholders.

Manufacturing and Fabrication

The manufacturing sector extensively uses 2D CAD to create patterns, cutouts, and assembly guides. These drawings help ensure precision in the production process, minimizing errors and enhancing overall quality.

From fashion design to furniture production, industries rely on 2D CAD to convey their creative visions. The ability to produce detailed and accurate drawings is vital for successful manufacturing outcomes.

The Challenges and Limitations of 2D CAD

While there are significant benefits to using 2D CAD drawings, there are also drawbacks for it as well, which include:

Visual Limitations

While 2D CAD offers simplicity, it can present challenges in visualizing complex structures. For instance, designers may struggle to fully understand how various components interact in a three-dimensional space. This absence of depth in 2D drawings could lead to misinterpretations, particularly in intricate projects. Clients or stakeholders might misinterpret the intended design without the context that 3D models provide.

Adaptation to Modern Needs

As industries evolve, the demand for detailed simulations in areas like fluid dynamics or complex assemblies has increased. In these cases, 2D CAD may fall short, necessitating the use of 3D CAD.

Comparison with 3D CAD Models

While 2D CAD drawings have their place, it’s essential to understand how they compare to 3D CAD models, especially when making decisions about which tools to utilize for your projects in Singapore.

Feature2D CAD3D CAD
VisualizationLimited to two dimensions; can be difficult to visualize complex shapes and spatial relationshipsOffers realistic and comprehensive visualization of objects from all angles
PrecisionCan be precise in representing dimensions and measurementsExtremely high precision in capturing complex geometries and intricate details
Design ProcessGenerally faster for initial design iterations and modificationsMore time-intensive for initial design but facilitates better design exploration and analysis
Analysis & Simulation
Limited capabilities for simulations and analysis

Enables advanced simulations (e.g., stress analysis, fluid dynamics) and virtual prototyping
Data ManagementSimpler data structure, easier to manage and revise
More complex data structure, requires robust data management systems
Applications
Ideal for drafting, technical drawings, and manufacturing instructions
Suited for complex assemblies, product design, architectural visualization, and simulation-driven projects

Integrating 2D and 3D CAD: A Hybrid Approach

The integration of 2D and 3D CAD into a hybrid workflow offers numerous advantages that can significantly enhance both design and production processes. By leveraging the strengths of each approach, teams can achieve a more comprehensive and effective design methodology.

Combining 2D CAD’s simplicity and ease of use with the detailed visualization capabilities of 3D CAD allows designers to communicate ideas more effectively. For instance, initial design concepts can be developed in 2D, allowing for quick alterations and feedback from stakeholders. Once a design has been approved, the details can be refined and converted into a 3D model, enabling deeper analysis and visualization. This two-step process can be beneficial in accelerating the design phase and ensuring that potential issues are identified early on, reducing costly changes later in the project lifecycle.

Tips for Seamlessly Integrating 2D and 3D Tools Within Different Project Stages

Implementing a hybrid design workflow requires careful planning and execution. These are some strategies to ensure seamless integration of 2D and 3D CAD tools throughout various project stages:

  • Define Clear Objectives: Start by establishing specific goals for the hybrid approach. Identify which aspects of the project would benefit most from 2D or 3D modeling and create a roadmap for integrating both methodologies.
  • Choose Compatible Software: Select CAD software that allows for easy transition and interoperability between 2D and 3D formats. Tools that support direct conversion or sharing of data can reduce friction and streamline the workflow.
  • Train Your Team: Invest in training for your team to ensure they are proficient in both 2D and 3D CAD tools. Encourage cross-training to foster a better understanding of how each method complements the other, enabling team members to contribute effectively at different stages.
  • Implement Version Control: Maintain strict version control to manage files across 2D and 3D platforms. This ensures that all team members are working with the latest data, minimizing the risk of errors and miscommunication.
  • Encourage Collaboration: Facilitate regular collaboration sessions where team members can review both 2D and 3D designs. This encourages open communication, allowing for immediate feedback and adjustments as necessary.
  • Iterate Based on Feedback: Foster a culture of continuous improvement by actively seeking feedback from stakeholders throughout the design process. Use insights gained to refine both 2D and 3D aspects, ensuring alignment with project goals and client expectations.

Why 2D CAD Remains a Staple in Various Industries Despite the Rise of 3D Technologies

Despite advancements in 3D CAD technologies, 2D CAD continues to be a fundamental tool across various industries, valued for its simplicity, cost-effectiveness, and user-friendly nature. The clear and straightforward nature of 2D drawings allows teams to communicate ideas effectively without the complexity of 3D models. Additionally, 2D CAD’s efficiency in creating quick drafts and alterations can accelerate project timelines, enabling businesses to respond rapidly to changes in client requirements or regulatory standards. 

While there are benefits to outsourcing the 2D CAD to 3D CAD conversion, having experts on your team who can perform these tasks in-house adds significant value. In-house capabilities not only reduce turnaround times but also foster a deeper understanding of the design intent, leading to higher quality outcomes. Moreover, teams equipped with both 2D and 3D skills can collaborate more seamlessly, leveraging the strengths of both methodologies to enhance the overall design process.

If you need assistance with integrating 2D CAD into your operations, BIMAGE Consulting is here to help. We specialize in providing solutions that seamlessly integrate 2D CAD into your workflows. As an authorized Autodesk Cloud Solution reseller, we guarantee the legitimacy and quality of our services.

For more information about the technology used in construction, check out how Enscape is changing the construction industry and how Revit is boosting productivity.

How the Adoption of BIM is Advancing HDB Construction

Singapore’s Housing & Development Board (HDB) has consistently pushed the boundaries of innovation in public housing. A key driver in this journey is the adoption of Building Information Modeling (BIM).

BIM is a collaborative process that uses 3D models to centralize all project data. This digital representation of a building provides a comprehensive overview for everyone involved, from architects and engineers to contractors and facility managers. BIM facilitates better communication, reduces errors, and streamlines workflows throughout a building’s lifecycle.

HDB recognizes the immense potential of BIM in creating better homes for Singaporeans. By integrating BIM into its construction methodology, HDB aims to enhance productivity, improve quality, and accelerate project delivery.

The Transformation of HDB Construction Through BIM

A notable initiative in HDB’s productivity push is the Construction Transformation Project, which was created in collaboration with Obayashi Singapore. The CTP piloted advanced construction technologies at the Garden Waterfront I & II @ Tengah Build-To-Order (BTO) project, which had an expected 25% productivity improvement compared to other BTO projects. The project implemented innovations like Virtual Design and Construction (VDC), hybrid precast systems, 3D concrete printing, and AI-guided crane operations to reduce manpower and increase construction safety.

Virtual Design and Real-World Benefits

VDC is changing how HDB projects are designed. It has enabled architects and engineers to create digital models of buildings and visualize designs in detail before construction begins. Virtual mock-ups, in particular, have proven to be more cost-effective than traditional physical mock-ups. They reduce material wastage and speed up the approval process, providing clear visualizations of the final product.

Fabrication Techniques Transforming HDB Construction

One of the key fabrication techniques HDB employs is the hybrid precast system, which incorporates full 3D Prefabricated Prefinished Volumetric Construction (PPVC) components. This advanced method allows entire building modules to be constructed off-site and then assembled on-site, enhancing efficiency and reducing construction time. Another innovative approach is the Beamless Flat Plate System, which eliminates the need for traditional beams, resulting in more spacious and flexible living environments for residents. Together, these techniques have significantly accelerated construction timelines and optimized space utilization in HDB developments.

On-Site Construction Innovations

Beyond design and prefabrication, HDB is also pioneering on-site construction innovations. One notable example is 3D Concrete Printing, which has been piloted in several HDB projects. This technology has helped in the accurate and efficient construction of complex components, reducing reliance on traditional methods and improving overall project efficiency.

Integrated Digital Delivery (IDD) for Streamlined Operations

To further enhance construction processes, HDB has implemented Integrated Digital Delivery (IDD), which integrates various stages of the construction lifecycle, from design to assembly. Digital technologies, such as Autodesk Revit, are employed to track components and ensure that every part of the project is synchronized, reducing delays and errors. This integration is key to ensuring that projects are completed on time and within budget.

Targeted Productivity Gains and Future Projections

With these innovations, HDB is targeting a 25% improvement in construction productivity. The use of BIM and prefabrication has already made substantial contributions to this goal, and HDB continues to explore technologies that can further enhance efficiency. In the future, HDB aims to shorten project delivery times, making public housing more accessible to Singaporeans.

BIM Stages and Deliverables

Recognizing its value, the Building and Construction Authority (BCA) has made the e-submission of architectural and engineering plans using BIM mandatory in Singapore since 2013. As such, HDB has a structured approach to BIM implementation. This is what you need to know about each BIM stage and its deliverables:

1. Design Stage

This stage focuses on developing detailed BIM models that define the building’s architectural, structural, and MEP (Mechanical, Electrical, and Plumbing) systems.

Deliverables:

  • 3D BIM Models: Comprehensive models representing the building’s geometry, spatial relationships, and material specifications.
  • 2D Drawings: These drawings provide detailed information for construction purposes.
  • Schedules: BIM enables the creation of possible schedules for doors, windows, finishes, and other building components.
  • Reports: BIM can generate reports on possible quantities, areas, and other relevant data for cost estimation and planning.

2. Construction Stage

During this stage, BIM is used to coordinate construction activities, detect clashes, and manage resources effectively.

Deliverables:

  • Construction Drawings: Detailed drawings extracted from the BIM model, providing precise information for on-site construction.
  • Shop Drawings: BIM can facilitate the creation of accurate shop drawings for prefabricated components.
  • Coordination Models: These models are used to identify and resolve potential clashes between different building systems.
  • 4D Simulations: BIM can be used to create 4D simulations that visualize the construction sequence and schedule.

3. Operation & Maintenance Stage

Even after construction is complete, BIM data remains valuable for facility management and maintenance.

Deliverables:

  • As-Built BIM Model: This model reflects the final constructed building, incorporating any changes made during construction.
  • Operation & Maintenance Manuals: BIM data can be used to generate comprehensive manuals for building operations and maintenance.
  • Facility Management System Integration: BIM data can be integrated with facility management systems to streamline maintenance tasks and track asset performance.

Core Information & Modeling Strategies

Standardized BIM objects and core information play a crucial role in streamlining the construction process. By ensuring that all stakeholders are using the same standardized models, HDB can improve the clarity and efficiency of its projects. Having these standardized models is particularly important in large-scale projects like HDB estates, where multiple contractors and suppliers are involved.

Ensuring Quality and Coordination Through BIM

Quality assurance is a top priority in BIM projects. HDB has implemented stringent procedures for verifying the accuracy of BIM models, ensuring that all elements of the design are correctly represented. In addition, BIM facilitates coordination among various project stakeholders, reducing the likelihood of errors and reworks. It ensures that all parties are on the same page throughout the project lifecycle.

Why Make the Change?

HDB’s decision to fully integrate BIM into its construction methodology was motivated by several key factors, including the need for faster project delivery, improved collaboration, and enhanced productivity.

Benefit #1 – Faster Permitting

BIM can streamline the permitting process by providing detailed, accurate models that can be easily reviewed by regulatory authorities. As such, it reduces the time required to obtain permits and approvals, allowing projects to begin more quickly.

Benefit #2 – Improved Productivity

BIM has been instrumental in improving productivity across HDB construction projects. The digital models created through BIM are more accurate than traditional 2D drawings, reducing errors and reworks. As a result, projects are completed faster and with fewer resources.

Benefit #3 – Less Reworking

One of the major advantages of BIM is its ability to minimize reworking. By creating detailed models, BIM reduces the chances of errors during construction, which can lead to costly and time-consuming rework.

Benefit #4 – Better Collaboration

BIM enhances collaboration by providing a single source of truth for all project stakeholders. This fosters better communication between architects, engineers, contractors, and suppliers, ensuring that everyone is working toward the same goal.

Benefit #5 – Better Presentations

BIM models are highly detailed and visually appealing, making them ideal for presentations to stakeholders. Whether it’s a government agency or a group of future residents, BIM allows for clear and accurate visualizations of projects, improving stakeholder engagement.

Discover How You Can Use BIM to Your Advantage

As BIM becomes increasingly indispensable in the construction industry, it’s essential for companies and professionals to adopt and master this technology. Tools like Autodesk Revit and Fuzor have transformed how projects are designed, visualized, and managed, enabling seamless collaboration and reducing errors. By staying ahead of the curve, firms can enhance their competitiveness, streamline workflows, and deliver higher-quality outcomes in less time. 

For those looking to gain expertise, BIMAGE offers comprehensive BIM training to help you and your team keep pace with the latest advancements in construction technology. Our training programs are designed to equip professionals with the skills needed to effectively implement BIM across all phases of a project, from design through to construction. 

What Jobs Can You Do After Taking BIM?

The construction industry in Singapore is undergoing a rapid digital transformation, with Building Information Modeling (BIM) playing a significant part in this progress. More than just computer-aided design software, BIM is changing the way infrastructures are designed, constructed, and managed. By streamlining workflows, fostering collaboration, and promoting optimal project outcomes, BIM is quickly becoming indispensable for modern construction projects. This surge in BIM adoption has created a high demand for skilled BIM professionals across various roles.

Whether you’re a fresh graduate or a seasoned construction professional, specializing in BIM offers good career prospects and opportunities for growth. These are what you can consider if you want a career path that focuses on BIM:

Role #1: BIM Technician/Modeler

The BIM Technician or Modeler is an entry-level job, ideal for fresh graduates or individuals who have completed a BIM course. This role provides a strong foundation for those looking to build a career in BIM, offering hands-on experience in 3D modeling for construction projects.

Key Responsibilities

  • Developing 3D models from architectural, structural, and MEP drawings
  • Maintaining model accuracy and consistency
  • Adhering to project-specific BIM standards and guidelines.
  • Collaborating with architects, engineers, and other stakeholders
  • Updating models based on design revisions and construction progress

Role #2: BIM Designer

A BIM Designer takes on a more advanced role compared to a BIM Modeler, typically requiring several years of experience in the field. The job description of a BIM Designer involves developing detailed models that guide project execution and ensure accuracy throughout the construction process. Professionals with backgrounds in architecture, civil engineering, or related disciplines are well-suited for this position.

Key Responsibilities

  • Developing BIM models from schematic design through to construction documentation
  • Creating detailed shop drawings and fabrication models
  • Performing clash detection and resolving design conflicts
  • Training and mentoring junior BIM modelers
  • Working closely with project managers and design leads

Role #3: BIM Engineer

BIM engineers possess a degree in engineering (e.g., civil, structural, mechanical, electrical) and have practical experience in their respective fields. They combine their engineering expertise with advanced BIM skills to optimize project workflows and performance.

Key Responsibilities

  • Designing and modeling building systems (structural, MEP, etc.) within the BIM environment
  • Performing energy analysis and simulations
  • Managing project schedules and resources using 4D BIM
  • Overseeing material take-offs and cost estimation using 5D BIM
  • Generating construction documentation and as-built models

Role #4: BIM Manager

The BIM Manager is a senior position for professionals with extensive experience in both BIM and the construction industry. They serve as BIM specialists who are responsible for setting BIM standards, workflows, and best practices within an organization.

Key Responsibilities

  • Developing and implementing BIM execution plans (BEPs)
  • Managing and coordinating the BIM team
  • Delegating tasks and monitoring project progress
  • Performing quality checks and ensuring model accuracy
  • Staying abreast of the latest BIM technologies and industry trends

Role #5: BIM Coordinator

BIM Coordinators play a vital role in managing the day-to-day coordination of BIM projects, particularly in large-scale firms. As such, this position requires someone with exemplary communication skills and a deep understanding of BIM processes.

Key Responsibilities

  • Coordinating BIM models from different disciplines (architectural, structural, MEP)
  • Managing model integration and clash detection
  • Organizing and chairing BIM coordination meetings
  • Ensuring smooth information flow between consultants and contractors
  • Tracking and resolving BIM-related issues

Role #6: BIM Facilitator

A BIM Facilitator serves as the mediator between on-site construction teams and office-based BIM professionals. They ensure that the BIM model accurately reflects the construction progress and that any on-site changes are incorporated into the model. As this is the case, BIM facilitators should possess a strong understanding of both BIM processes and on-site construction operations.

Key Responsibilities

  • Conducting site surveys and capturing as-built information
  • Updating the BIM model with construction progress
  • Communicating design changes and construction challenges to the BIM team
  • Providing technical support to the construction team
  • Ensuring that the project adheres to the BIM execution plan

Role #7: BIM App Developer

As technology continues to shape the construction industry, the role of a BIM App Developer has gained importance. Combining programming skills with BIM knowledge, these developers create custom applications and plugins to enhance existing BIM software, improving efficiency and solving specific project challenges.

Key Responsibilities

  • Developing tools for automating repetitive tasks
  • Creating custom workflows for specific project needs
  • Integrating BIM with other software platforms
  • Contributing to the advancement of BIM technology

Role #8: BIM Analyst

A BIM Analyst focuses on extracting and interpreting complex data from BIM models to improve project efficiency and sustainability. Their analytical skills help projects reduce waste, optimize resources, and meet sustainability targets. This job may require higher education in areas like sustainable design, building performance analysis, and data science.

Key Responsibilities

  • Performing energy analysis and simulations
  • Optimizing building design for sustainability
  • Conducting cost analysis and quantity take-offs
  • Generating reports and visualizations based on BIM data

Role #9: BIM Consultant

Seasoned BIM professionals can transition into consultancy roles, offering expert advice and customized BIM solutions to construction firms. BIM Consultants work across multiple projects, delivering services like 3D, 4D, 5D, and 6D modeling, clash detection, and BIM training.

Key Responsibilities

  • BIM implementation planning and strategy development
  • 3D, 4D, 5D, and 6D BIM modeling services
  • Clash detection and coordination services
  • BIM training and support
  • BIM software evaluation and selection

Explore Various BIM Career Opportunities

If you’re wondering what jobs you can do after taking a BIM course, there are a range of exciting career paths available, especially for architects, engineers, and any professional in the construction sector. From entry-level BIM Technicians to highly specialized roles like BIM Engineers and Managers, there is a BIM career to suit almost every skill set and experience level. With the increasing adoption of digital construction practices, the demand for BIM professionals is expected to grow, making it a rewarding and dynamic career choice.

If you’re looking to kickstart or advance your BIM career, enrolling in a specialized BIM course can provide the foundation you need to succeed. At BIMAGE Consulting, we offer a comprehensive range of BIM training courses designed to suit various skill levels—from beginners just getting started with BIM to seasoned professionals looking to enhance their expertise.

By taking one of our courses, you’ll not only develop a deep understanding of BIM processes. You will also learn how to apply them in real-world projects, giving you a competitive edge in the fast-evolving construction industry. 

Debunking 10 Persistent Myths About BIM

As the construction industry embraces digital transformation, Building Information Modeling (BIM) has increasingly become an important tool for improving project outcomes. From enhancing collaboration between stakeholders to optimizing resource management, BIM is reshaping how projects are conceived and delivered. However, despite its growing importance, several myths about BIM still persist, preventing businesses from fully leveraging its potential.

These are some of the common misconceptions that are preventing some companies from incorporating BIM into their processes:

Myth #1: BIM is Only for Large Projects

One of the most prevalent misconceptions is that BIM is reserved for large-scale developments. While it’s true that BIM shines in complex, multi-phase projects, it is equally beneficial for smaller renovations and residential projects.

BIM enhances efficiency through precise planning, allowing even small contractors to reduce waste, optimize workflows, and collaborate more effectively. By utilizing BIM, construction companies, regardless of project size, can significantly improve their delivery process, ensuring better outcomes at each stage.

Myth #2: BIM Increases Project Costs

At first glance, incorporating BIM might appear to increase upfront project costs, primarily due to software, training, and implementation. However, over the lifecycle of a project, BIM actually saves money. By improving resource management, reducing rework, and enabling more accurate planning, BIM minimizes costly errors and delays.

In fact, BIM’s ability to streamline design processes and predict potential clashes before they happen reduces unexpected expenditures. The upfront investment in BIM pays off through its ability to prevent costly onsite corrections and optimize material use.

Myth #3: BIM Adds to Everyone’s Workload

There is a learning curve associated with BIM, especially for teams unfamiliar with its processes. However, once the initial training is completed, BIM significantly reduces workloads. By centralizing data, automating reporting, and improving collaboration, teams spend less time on manual tasks and more on strategic work.

For instance, BIM modeling courses in Singapore have become more common, offering tailored training to help contractors and engineers become proficient with software features. By learning how to maximize its features, construction teams can potentially have smoother workflows, fewer design errors, and more cohesive project execution from conception to completion.

Myth #4: BIM is Difficult to Understand

In the early days of BIM, the software was indeed seen as complex and difficult to master. However, significant advancements in BIM tools have made them more intuitive and accessible. Today’s BIM software offers user-friendly interfaces that cater to all stakeholders, not just designers or architects.

Furthermore, a wealth of resources are available, including comprehensive BIM training programs for popular software like Revit and Fuzor. You can find training programs that cater to various learning styles and skill levels so that anyone can become proficient in BIM software.

Myth #5: BIM is Just a 3D Modeling Tool

Another myth about BIM is that it is merely a tool for creating 3D visualizations. While 3D models are a fundamental part of BIM, its capabilities extend far beyond that. BIM supports the integration of detailed project data, such as cost estimates, material specifications, and scheduling timelines, all within the same digital model.

By incorporating this data, BIM supplements the traditional design and construction process, providing a holistic view of the project’s lifecycle from design to maintenance. This level of detail makes it invaluable for project management and long-term facility upkeep.

Myth #6: BIM is Just a Construction Trend

Some believe that BIM is simply a passing trend driven by the latest technological advancements. In reality, BIM represents a fundamental change in how the construction industry operates. As digital transformation accelerates, BIM is quickly becoming a standard practice across the globe, and Singapore is no exception.

BIM has evolved into an essential part of project management, facilitating everything from design to post-construction maintenance. Its adaptability and potential to integrate with other technologies, such as AI, solidify its role as a long-term tool for the construction industry.

Myth #7: BIM Benefits only Designers and Contractors

While designers and contractors are primary users of BIM, its benefits extend to everyone involved in a project, including project owners and facility managers. By providing a single source of truth for all project data, BIM enhances communication and collaboration between all stakeholders.

For project owners, BIM offers real-time insights into project progress, enabling more informed decision-making and effective oversight throughout the development process. On the other hand, facility managers can leverage BIM’s detailed data for long-term building maintenance, future renovations, and operational efficiency. This ensures that the project continues to deliver value well after construction is complete.

Myth #8: BIM is Merely Software

One of the most persistent myths is that BIM is simply software. In reality, BIM is a process that combines technology, people, and methods to achieve better construction outcomes. It involves adopting a digital-first mindset and fostering collaboration across all stages of the project.

Effective BIM implementation goes beyond the software itself—it is about creating a cultural shift within the organization. Teams must embrace shared responsibility and open communication, using BIM as a tool to streamline collaboration and ensure that all stakeholders are aligned from design to completion.

Myth #9: BIM Solves All Project Clashes

While BIM significantly improves clash detection during the design phase, it doesn’t guarantee that all clashes will be resolved before construction begins. Human expertise remains crucial in interpreting BIM data and making informed decisions.

However, BIM tools do reduce the likelihood of onsite clashes by providing advanced visualization and coordination capabilities. By identifying potential issues early, construction teams can plan more effectively and minimize disruptions once the project is underway.

Myth #10: BIM Does Not Offer Much Value After Construction

A common misconception is that BIM’s value ends when the construction phase is completed. In truth, BIM offers substantial post-construction benefits, specifically facility management. 

Facility managers can use BIM models to track building performance, plan maintenance schedules, and prepare for future renovations. By maintaining an accurate digital twin of the building, facility managers can make data-driven decisions that improve long-term asset management. 

Conclusion

By debunking persistent myths about BIM, construction companies and contractors in Singapore can gain a clearer understanding of the real value that it provides. From reducing costs to enhancing collaboration and supporting long-term facility management, BIM is an essential asset in the digital transformation of the construction industry.

For construction companies looking to leverage BIM to its full potential, partnering with an expert can make all the difference. At BIMAGE Consulting, our team of experienced consultants is ready to guide you through the seamless integration of BIM software like Revit, Fuzor, and Autodesk. Whether you’re just starting your BIM journey or looking to optimize your current processes, we’re here to ensure that your transition to BIM is both smooth and successful.

For more insights on BIM, check out these top 10 BIM-enabled construction projects.

Unlocking the Benefits of BIM Training for Construction Firms

Singapore’s construction industry is known for its innovation and efficiency. But in a sector where margins are tight, and competition is fierce, staying ahead of the curve is paramount. One of the ways construction firms are evolving is by using digital tools to help optimize processes and reduce costs. Technology that has become popular in the construction sector is Building Information Modeling (BIM), which has helped reshape how projects are designed, built, and managed. 

BIM creates a central digital model of the entire building, encompassing its physical and functional characteristics, along with associated data. This empowers stakeholders to collaborate, visualize, analyze, and optimize the entire project lifecycle – from design and construction to operation and maintenance. 

While many construction firms are adopting this technology into their work processes, some may still be gaining their footing and working on understanding BIM software. This is where BIM training can be beneficial.

Why is BIM Training Essential?

BIM training can help in unlocking the full potential of this powerful tool for your construction firm. This does not only involve a deep dive into the various features each BIM software has. Proper BIM training empowers your team with a comprehensive understanding of BIM methodologies and workflows, enabling them to leverage its capabilities to the fullest. Training enables extensive BIM adoption that ensures your team is transforming the way your projects are managed, from conception to completion.

Key Benefits of BIM Training for Construction Firms

Here are some of the reasons why construction firms should consider investing in BIM training in Singapore for their staff:

1. Improved Collaboration and Communication

BIM fosters a collaborative environment where architects, engineers, contractors, and owners can work together seamlessly. A big benefit of training is that it ensures everyone understands the BIM model and how to contribute their expertise effectively. This streamlined communication reduces misunderstandings, minimizes errors, and accelerates decision-making.

2. Reduced Rework and Cost Savings

BIM training equips your team with the skills to detect and resolve clashes before they ever materialize on the construction site. By learning how to effectively simulate the construction process within the BIM model, potential clashes can be identified and corrected during the design phase. As a result, this can save valuable time, preventing costly rework and avoiding unexpected delays that can strain project budgets.

3. Minimising Material Waste

BIM models provide accurate quantity takeoffs, helping to create precise material estimates. By learning how to master the technology and how to effectively use it with other project management tools, your staff can minimize overordering and reduce material waste. 

4. Improved Project Quality

A significant benefit of BIM training is learning how to create a more robust and detailed BIM model, which translates directly to improved project quality. By facilitating clash detection, comprehensive planning, and clear communication, BIM reduces errors and omissions in the design and construction phases. This can potentially lessen defects, increase the chances of a higher-quality finished product, and lead to having a building that performs optimally throughout its lifecycle.

Invest in BIM Training with BIMAGE Consulting

BIMAGE Consulting specializes in providing comprehensive BIM training tailored to the needs of the Singapore construction industry. Our experienced instructors offer hands-on BIM training courses in the latest software and workflows, empowering your team to leverage the full benefits of this transformative technology. 

Our goal is to help your team learn the benefits of using BIM in the construction process and help them maximise the features of each software. That way, they can streamline workflows, enhance collaboration, reduce errors, and improve project outcomes. Invest in BIMAGE Consulting’s BIM training and propel your construction firm into a new era of efficiency and innovation. 

For more information about BIM training, check the 4 key learning aspects of BIM courses.

Is Work From Home Viable for the Construction Sector?

With work-from-home (WFH) arrangements becoming more common, the Singaporean Government is supporting more companies to consider implementing flexible work arrangements. In fact, they have provided guidelines on how formal requests for flexible work arrangements should be submitted, processed and evaluated under the Tripartite Guidelines on Flexible Work Arrangements (FWA). 

But can flexible work arrangements truly be viable for the construction sector?

The Potential for Flexible Work in Construction

While some office-based roles can seamlessly transition to WFH arrangements, leveraging technology for seamless collaboration and communication, the construction industry presents unique challenges. The hands-on nature of construction necessitates a significant portion of activities to be carried out on-site, making complete remote work impractical for many roles. Additionally, effective communication and coordination are paramount in construction projects, requiring frequent interaction between on-site and off-site teams.

Despite these challenges, the construction sector is not entirely excluded from the benefits of flexible work arrangements. There are still some tasks that can be performed remotely by using digital tools for design, project management, and communication. By adapting to digital transformation, the industry can create a hybrid model that combines remote work with essential on-site activities. 

Exploring WFH Compatibility in Construction

While the nature of construction work necessitates on-site presence, the industry can explore innovative approaches to align with WFH policies and enhance operational efficiency:

  • Remote Administrative Tasks: Administrative functions such as project planning, budgeting, and documentation can be performed remotely using digital tools. By digitizing paperwork, implementing cloud-based project management systems, and conducting virtual meetings, construction firms can minimize the need for physical office presence without sacrificing productivity.
  • Flexible Work Arrangements: While certain roles require on-site presence, non-site-based employees, such as project managers, engineers, and administrative staff, can benefit from flexible work arrangements. By allowing these employees to work remotely for tasks that do not require physical presence, construction firms can optimize office space utilization and promote a healthy work-life balance.
  • Virtual Training and Upskilling: With traditional training programs disrupted by WFH policies, construction firms can leverage digital platforms to provide remote training and upskilling opportunities for employees. Online courses, virtual workshops, and simulation-based training programs enable workers to acquire new skills and certifications from anywhere, ensuring continuous professional development despite physical constraints.

Ways Digital Transformation Make Work From Home Possible in the Construction Industry

Like many industries, the construction sector is undergoing a significant digital transformation driven by a need to optimize efficiency, reduce costs, and enhance collaboration. This transformation has led to the development of innovative tools and technologies that are making work from home not only possible but also increasingly productive for various roles within the industry. These include the following:

1. Integrated Project Management 

Digital project management platforms enable seamless collaboration among stakeholders, regardless of their physical location. By centralizing project data and communication channels, teams can coordinate activities, track progress, and make informed decisions in real time, enhancing overall efficiency.

2. Advanced Data Analytics

Utilizing advanced data analytics through machine learning allows construction firms to gain insights from vast amounts of project data. Predictive analytics can forecast project outcomes, identify potential risks, and optimize resource allocation. By analyzing historical data, companies can improve future project planning and execution, leading to greater efficiency and reduced costs.

3. Prefabrication and Modular Construction

Digital technologies such as Building Information Modeling (BIM) facilitate prefabrication and modular construction techniques. By digitally designing and fabricating building components off-site, construction firms can minimize on-site work duration, reduce material waste, and accelerate project timelines, thereby improving efficiency. 

4. AI System for Project Scheduling

Expert AI systems have emerged to help in managing project tasks, minimizing the tedious task of linking 3D models to schedules. These AI-driven tools can automatically generate and optimize project timelines by analyzing various data points, including resource availability, project constraints, and historical performance. By leveraging machine learning algorithms, AI can continuously adapt and refine schedules in real time, accounting for any changes or unforeseen disruptions. This not only saves time but also enhances accuracy and efficiency, enabling project managers to focus on higher-level strategic decision-making.

5. IoT-enabled Site Monitoring 

Internet of Things (IoT) sensors and connected devices provide real-time monitoring of construction site conditions and equipment performance. By leveraging IoT data analytics, project managers can optimize resource allocation, identify potential bottlenecks, and proactively address issues, enhancing productivity and efficiency on-site.

6. Digital Supply Chain Management

Digital platforms optimize the construction supply chain by improving visibility, transparency, and coordination among suppliers, contractors, and logistics providers. From procurement to delivery, stakeholders can track materials, streamline procurement processes, and mitigate supply chain disruptions, ultimately improving project efficiency.

7. Remote Collaboration Tools

While on-site presence is essential for construction activities, digital tools facilitate remote collaboration for non-site-based tasks. Virtual meetings, cloud-based document sharing, and collaborative software enable teams to coordinate design, planning, and administrative tasks efficiently, aligning with WFH initiatives without compromising productivity.

How BIMAGE Can Help You with Digital Transformation

As the industry continues to evolve, proactive investment in digital technologies will be essential to drive sustainable growth and competitiveness in a rapidly changing landscape. Should you need help with digital integration, BIMAGE Consulting has the expertise and experience you need.

BIMAGE Consulting stands as a pioneering company in Singapore, specializing in transforming construction processes into digital and WFH-compatible workflows. Our expertise in leveraging digital technologies, such as Autodesk Cloud and Fuzor, can help construction firms navigate the complexities of remote work and unlock new opportunities for efficiency and growth. 

For consultation on digital transformation, reach out to BIMAGE Consulting to embark on your journey towards a more resilient and future-ready construction environment. We also provide BIM training in Singapore if you need help in adopting new BIM technologies in your work processes.

If you want more insight into how digital transformation is helping the construction sector, check out the top 10 BIM-enable construction projects that redefine industry standards.

Soaring Heights: The World’s 5 Tallest Buildings – The BIM & VDC Marvels Behind Them

The construction of high-rise buildings is not just about surpassing altitudes; it also involves addressing design intricacies, promoting sustainability, and integrating cutting-edge technologies. These philosophies are upheld across bustling metropolises, historic cities, and other landscapes. We share more about the world’s five tallest buildings and explore how they adhered to these concepts with the help of Building Information Modeling (BIM), consultants and Virtual Design and Construction (VDC).

Learn more: How Consultants Promote Sustainability And Efficiency In The Building Industry

1. Burj Khalifa, Dubai, UAE

Height: 2,717 feet

The Burj Khalifa soars above the Dubai skyline at 163 floors. Designed by Skidmore, Owings and Merrill (SOM), a Chicago-based architectural firm, the building resembles a vertical city that houses a mix of residential, commercial, and hospitality spaces, including luxurious apartments, corporate suites, and world-class restaurants. It integrates diverse functionalities within a single structure to maximise land use.

2. Merdeka 118, Kuala Lumpur, Malaysia

Height: 2,227 feet

The soon-to-be-completed Merdeka 118 is set to be the second-tallest building in the world. Boasting 118 floors, this Malaysian masterpiece was designed by Australian architect Fender Katsalidis in collaboration with local firm RSP Architects Sdn Bhd. The name “Merdeka,” which means “independence” in Malay, draws inspiration from its proximity to Stadium Merdeka. This connection to the country’s history also reflects its journey in a meaningful way.

3. Shanghai Tower, Shanghai, China

Height: 2,073 feet

Situated in the vibrant city of Shanghai, China, the Shanghai Tower proudly stands as the third tallest building globally. This remarkable structure, which was completed in 2015, showcases the expertise of the American architectural firm, Gensler. The building features one of the world’s fastest elevators, the Nexway lift, travelling at a speed of 20.5 metres per second.

4. Abraj Al Bait Clock Tower, Mecca, Saudi Arabia

Height: 1,972 feet

Designed by Lebanese architectural firm Dar Al-Handasah, the Abraj Al Bait Clock Tower seamlessly blends traditional Islamic architecture and contemporary design principles. The building’s clock face is one of its most distinctive features, boasting an impressive circumference of 43 metres. The tower doesn’t just symbolise Mecca’s central role in the Islamic world, it’s clock face is also the largest globally.

5. Ping An Finance Centre, Shenzhen, China

Height: 1,966 feet

Renowned as the tallest building in Shenzhen and the second tallest in China, the Ping An Finance Centre was jointly brought to life by New York-based firms, Kohn Pedersen Fox Associates (KPF) and Thornton Tomasetti. The tower incorporates smart building technologies, including climate control systems, energy-efficient lighting, and digital infrastructure, which boost sustainability and operational efficiency.

The Roles of BIM and VDC

The successful development of these architectural giants hinges on cutting-edge technologies like BIM and VDC. Here’s how they empower project managers, construction teams, and architects, to navigate the complexities of the designing, planning, and construction processes of these buildings:

Professionals Leveraging BIM to Support Architectural Projects

Source: Theagilityeffect

1. Precise Coordination

BIM helps architects to create a detailed and comprehensive three-dimensional digital representation of the entire building. This model encompasses architectural elements, mechanical and electrical systems, and other aspects of the structure, allowing stakeholders to collaborate on the project on a unified platform. VDC takes the digital representation further by simulating the step-by-step execution of the construction plan. As such, project teams are able to identify potential construction issues and proactively address them before they arise physically.

2. Efficient Resource Management

Every project has its own specific resource needs, and BIM proves essential in this area by optimising the allocation of manpower, materials, and equipment, preventing unnecessary stockpiles and over-purchasing during the entire construction process. VDC, on the other hand, offers clash detection capabilities, enabling project teams to forecast conflicts in the virtual realm before they translate into real challenges. This may eliminate the need for corrective actions due to mishaps, effectively minimising material wastage.

Established in 2010, BIMAGE Consulting is a leading BIM consultant in Singapore. We are commited to offering excellence through sophisticated tools like Autodesk AutoCAD, VDC and BIM.

Call us now to elevate your construction to new heights.

How IDD Enhances Data Management in Construction Projects?

Managing construction projects can be challenging, given by numerous elements involved, including design, engineering, procurement, scheduling, budgeting, and on-site execution. Coordinating these different aspects demands a deep understanding of project details and efficient resource optimisation. Although this may seem complicated, with the help of Integrated Digital Delivery (IDD), businesses can streamline their operations. In this article, we will delve into the pivotal role of IDD in enhancing data management for construction projects.

1. Unified Platform for Centralised Data Management

Traditionally,  information is often scattered across different systems in construction projects. This incohesive data flow makes it difficult for team members to work with different sets of information. Worse still, they may have to spend more time navigating various platforms to gain insights than focusing on their core tasks. Fortunately, IDD can help to compile all project-related data via a centralised platform, promoting consistency and accessibility. For instance, it integrates project blueprints, schedules, and financial documents into a single solution accessible by all relevant parties. This allows project managers and other experts to make informed decisions easily.

2. Real-Time Collaboration through a Shared Digital Workspace

Real-time collaboration plays a pivotal role in construction projects, ensuring all stakeholders are working on the same page. Without the ability to share instant updates and discuss critical tasks, team members may not be able to address issues timely. IDD prevents these challenges by providing a shared digital workspace. From architects and engineers to project managers, contractors, and BIM consultants, every key player involved in the construction project can access and contribute to the work progress. This approach guarantees that updates, revisions, and critical information are immediately available to the entire team, paving the way for a more agile and responsive construction project. 

Learn more: 4 Benefits Of Hiring A Construction Consultant

3. Automated Data Analysis to Optimise Project Performance

It is safe to say that construction projects constantly generate vast amounts of data, including project timelines, construction layouts, and resource allocations. While these data are informative, the sheer volume of them can be overwhelming, making it difficult to extract meaningful insights, which can impact the overall project delivery. The automated data analysis tools of IDD emerge as a solution with these features:

• Machine Learning Algorithms

Machine learning algorithms employed in construction are engineered to identify patterns within the project data. They continuously learn and adapt to improve their accuracy in predicting outcomes. This empowers stakeholders to make timely changes to their workflows or designs for greater efficiency.

• Predictive Analytics

Relying on historical project data sources, predictive analytics tools forecast future trends, potential risks, and performance outcomes to enable proactive decision-making.

• Risk Management Software

Automated risk management tools gain insights from historical data and current project conditions to identify potential risks. They aid in developing risk mitigation strategies to minimise disruptions and prevent problems from escalating.

By leveraging IDD, businesses can elevate efficiency and collaboration to a new level. Not only does this modern approach ensure the successful completion of projects, it also helps businesses thrive in an evolving industry.

Construction

Founded in 2010, BIMAGE Consulting is a prominent BIM consultant in Singapore that specialises in providing high-quality solutions tailored for diverse assets and construction projects.

Get in touch with us today to get a service quotation.

4 Impacts of Enscape on the Construction Industry

Usually deployed with popular design and modeling software such as Autodesk Revit, SketchUp, Rhino, and ArchiCAD, Enscape is a real-time rendering and virtual reality (VR) plugin used for architectural visualisation. It enables architects, designers, and other professionals in the construction and architecture industries to generate immersive, interactive visual representations of their 3D models. Join us to learn more about the impacts of Enscape on the ever-evolving construction landscape. 

1. Accelerated Decision Making

Before Enscape, architects and construction professionals depended on traditional static rendering methods to visualise their development projects, often leading to a complex and time-consuming design process. Today, with Enscape’s real-time capabilities, they are able to create high-quality renderings of their designs. Stakeholders can also explore design options and fine-tune details with ease. As such, construction projects can stay on schedule and within budget constraints.

2. Enhanced Safety

Due to the possible hazardous risks at building sites, safety remains the top priority in the construction industry. Featuring advanced simulation capabilities, Enscape plays a part in ensuring the safety of construction teams. It allows construction workers to identify and address potential safety hazards in a virtual environment before they manifest in the real world. For instance, the simulation might reveal that the misplacement of scaffolding could pose a risk of falling objects. With this insight, construction teams can make adjustments virtually beforehand and take into account the new changes during construction, establishing a safer work environment. Additionally, construction teams are able to participate in virtual training sessions through Enscape. The advanced tool helps them familiarise themselves with safety protocols and procedures in a risk-free setting, aiding them in mitigating on-site accidents and cultivating a culture of prevention and preparedness.

3. Nurturing Sustainability

Sustainability is no longer a buzzword in modern living – it has become a fundamental part of our lives as climate change brews on. In the construction industry, sustainability encompasses practices that focus on environmental responsibility, resource efficiency, and long-term viability. Enscape supports these green measures by empowering construction teams to identify sustainable design options and ​​assess their effects instantly. The key is to address the broader impact of construction activities on the environment and society, contributing to a structural development that minimises ecological footprint and maximises energy efficiency. Thanks to the real-time feedback loop, eco-friendly buildings aligned with both aesthetic and environmental standards are made feasible.

Green Buildings in Singapore

Learn more: 5 Reasons To Use Autodesk AEC Collection For Sustainable Building Design And Construction

4. Improved Documentation 

Traditional documentation methods such as static images and text descriptions may be informative, but they lack the visual depth to fully communicate the design intent of a construction project. This limitation could lead to misunderstandings, potential errors during construction, and challenges in aligning all stakeholders with the original vision. By leveraging Enscape, teams can produce high-quality visual documentation for every project stage, offering a complete visual narrative of the designs and construction processes. On top of that, the real-time rendering capabilities of the tool enable designers to share intricate details and exchange opinions.

From expediting decision-making to fostering collaboration, Enscape has reshaped the way designers and architects work on a construction project. Harness the powerful Enscape now – where precision meets innovation to achieve enhanced architectural productivity.

Founded in 2010, BIMAGE Consulting is a leading BIM service provider in Singapore. We are committed to offering seamless, quality solutions for various assets and construction projects. Call us now to find out more about our services.

10 Sustainable Cities Changing the World Through VDC

The 11th goal on the United Nations’ list of Sustainable Development Goals (SDGs) is dedicated to “making cities and human settlements inclusive, safe, resilient, and sustainable”. In the contemporary world, where sustainability has often taken a backseat to other ideologies, there is a pressing need for a shift.

While every city strives to achieve sustainability in its unique manner, some have decided to utilise virtual design and construction (VDC) to ease the process. By adopting VDC, these cities not only enhance their liveability but also play their part in transforming the world.

Let’s delve into specific examples of cities and examine how the implementation of VDC has helped in enhancing the sustainability of various projects.

Image of the Capital of Sweden, Stockholm

European Cities

1) Stockholm, Sweden – Förbifart Stockholm 

Förbifart Stockholm is a 21-kilometre series of underground tunnels currently being built just outside Stockholm, Sweden, and slated to become the world’s third-longest urban road tunnel. Trafikverket, Sweden’s national transport administrative body, utilised VDC principles to maximise sustainability throughout the design, building, and operation stages by minimising the amount of damage done to the surrounding area after gathering information on ground conditions.

2) Amsterdam, Netherlands – Shell Technology Centre

The VDC process was used to upgrade the building’s exterior with 200m² of photovoltaic panels to harness and utilise solar energy. The panels permit a more sustainable energy supply to the building itself as well as surrounding structures.

3) and 4) Tallinn, Estonia, and Warsaw, Poland – Rail Baltica 

A mammoth project of almost 1,000 kilometres to be completed in 2030, this railway runs through four former Eastern Bloc countries and connects the Estonian and Polish capitals. All tenders for the project required the use of VDC in collecting information to facilitate sustainable construction.

Image of the map

North and Latin American Cities

5) Milwaukee, United States – Rite-Hite Headquarters

With the aid of VDC, all pipes and ducts in open and concealed spaces were located and optimised for maximum energy efficiency. The use of VDC also helped to ensure that the delivery of materials and system assemblies was done according to “lean construction” methods. 

6) Tijuana, Mexico – Fisher & Paykel Healthcare Industrial Plant

VDC principles were applied to minimise waste generated during construction, emphasising the crucial aspect of limiting interior contamination. This is particularly important given the nature of the plant, where medical equipment would be manufactured.

7) Vancouver, Canada – SFU Stadium at Terry Fox Field

Located approximately 17 kilometres from the city centre, the construction of the SFU Stadium significantly reduced carbon emissions levels by implementing VDC principles. Moreover, VDC played a vital role in addressing and resolving electrical system interferences with precision.

Illustration of Asia-Pacific Cities

Asia-Pacific Cities

8) Singapore – Paya Lebar Quarter

Right in our little red dot, we have an example of sustainability through VDC in construction. The Paya Lebar Quarter project seamlessly integrated buildings and infrastructures, while prioritising green spaces and responsible resource management. Recognising the challenges posed by climate change, the developers proactively employed VDC to mitigate these issues.

9) Melbourne, Australia – AAMI Park

The construction of this 30,000-seat stadium saw hardly any wastage of resources thanks to VDC. The VDC process helped the stadium’s developers position roof components to facilitate maximum efficiency during installation and construction.

10) Hong Kong – KTIL 240

Transforming the site of a former bus depot that had been operating for over 50 years, KTIL 240 is an office building exhibiting efficiency and sustainability. The meticulous consideration of facility maintenance and repair has played a role in achieving this. Traffic overload was also taken into account; pedestrian connections into adjacent streets were emphasised when planning entrances and exits.

Now that you’ve seen the impact of VDC on cities worldwide, seize the opportunity to make full use of it by contacting us at BIMAGE Consulting. As one of the leading construction consultant companies in Singapore, we are committed to ensuring that your construction project not only achieves functionality but also attains sustainability.

Talk to us today – call us at +6562717875 or email us at [email protected]. Together, we can make our communities more sustainable places.