
In industries that involve design and construction, technology has become vital in streamlining processes and improving project outcomes. Two prominent technologies that have transformed these industries are Computer-Aided Design (CAD) and Building Information Modeling (BIM). While both offer powerful tools for design and construction, there is a significant difference in their capabilities and applications.
What Is CAD?
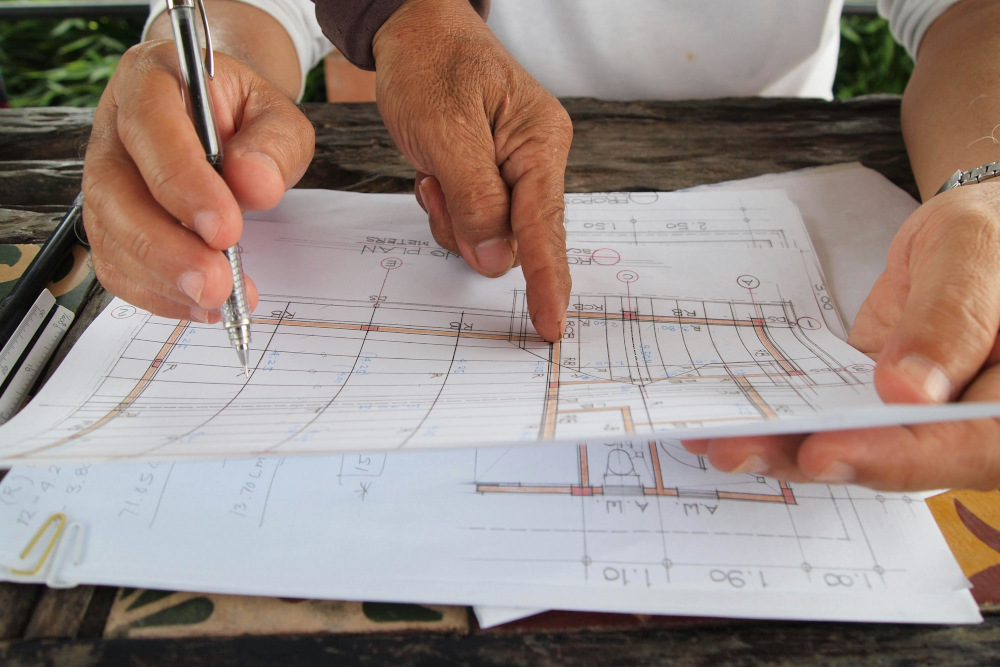
CAD, or Computer-Aided Design, involves the use of computer software to create, modify, analyze, and optimize design processes. It enables the creation of precise 2D drawings, replacing traditional manual drafting techniques. This digital platform helps architects, engineers, and designers visualize and document their ideas with accuracy and efficiency.
Exploring the Uses of CAD
CAD software is typically applied in various industries and professions, including:
- Architecture and Construction: This software is mainly used for drafting building layouts, floor plans, and architectural elements.
- Engineering: It enables mechanical, electrical, and civil engineers to create complex machine parts, circuit designs, and infrastructure layouts.
- Interior Design: For interior designers, CAD is used for visualizing and planning interior spaces, furniture layouts, and lighting schemes.
Advantages of CAD
CAD offers numerous benefits over traditional drafting methods, such as:
- Precision and Accuracy: CAD enables highly detailed drawings, reducing errors and enhancing the final product’s accuracy.
- Flexibility in Design Adjustments: Changes in design can be implemented quickly without the need to restart from scratch.
- Enhanced Productivity: CAD increases efficiency by allowing rapid changes, copying of designs, and easy reuse of past projects.
- Detailed Documentation: CAD software includes tools to create comprehensive documentation of designs, simplifying project handover and collaboration.
Limitations of CAD
While CAD offers significant benefits, the software also has its limitations:
- 2D Focus: Many CAD applications are primarily two-dimensional, limiting their ability to capture real-world context in complex projects.
- Time-Consuming for Larger Models: Creating and managing extensive 3D models can be cumbersome and resource-intensive.
- Limited Collaboration Tools: CAD software lacks built-in tools for real-time collaboration, making teamwork challenging for larger, multidisciplinary teams.
What is BIM?
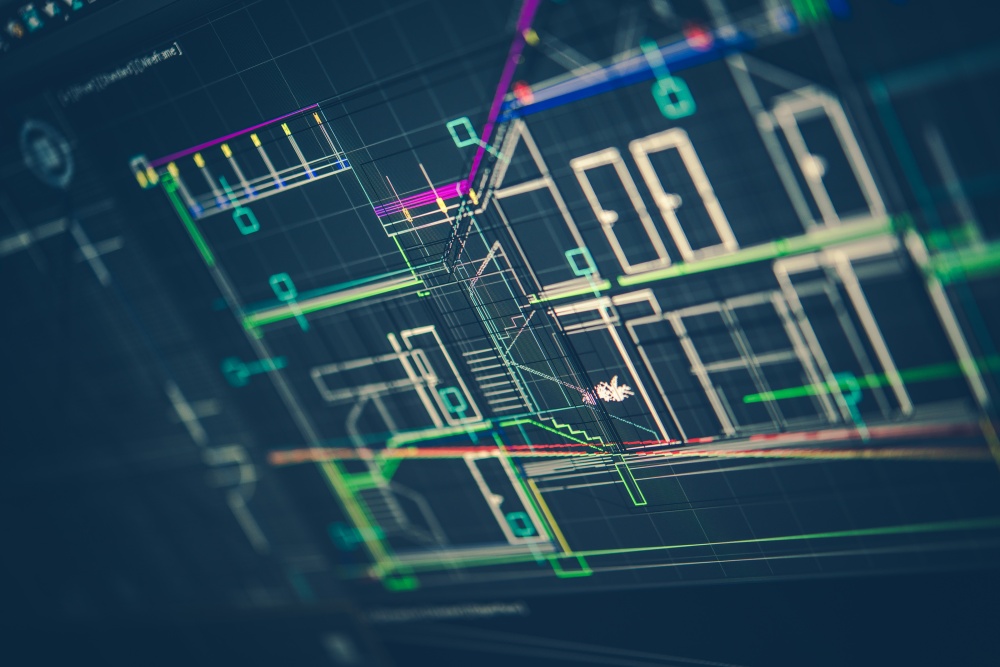
Building Information Modeling (BIM) is a digital representation process that incorporates not only a building’s physical characteristics but also essential functional data. Compared to CAD, BIM integrates 3D modeling with project data, allowing for a more comprehensive and collaborative approach to building design, construction, and lifecycle management.
Who Utilizes BIM?
BIM is used by a wide range of professionals in the construction industry, including:
- Architects: Architects can also use this software to design buildings, create construction documents, and perform energy analyses.
- Engineers: This software can also be used by engineers to design structural, mechanical, electrical, and plumbing systems.
- Contractors: Planning construction sequences, estimating costs, and managing resources.
- Property Owners: Visualizing the final product, managing facilities, and making informed decisions.
Advantages of BIM
The key advantages of BIM make it a preferred tool for large-scale projects that require coordination among diverse stakeholders:
- Enhanced Collaboration: BIM enables multiple users to work on a single project model, reducing errors and improving communication.
- Improved Efficiency: BIM allows for the visualization of building structures in a real-world context, helping to identify potential issues early on.
- Lifecycle Management: BIM also provides valuable data for managing the lifecycle of a building, from design to demolition.
- Clash Detection: By integrating various building systems, BIM helps identify clashes before construction begins, saving time and costs.
Limitations of BIM
While BIM offers numerous benefits, there are also challenges and limitations:
- Higher Initial Costs: Implementing BIM requires investment in software, hardware, and training, which can be costly upfront.
- Learning Curve: Mastering BIM software and workflows requires time and effort, leading to a learning curve for new users.
- Data Management: Managing and coordinating large BIM models and data sets can be complex and require robust data management strategies.
- Interoperability Issues: Sharing BIM data between different software platforms can sometimes be challenging due to interoperability issues.

Comparing CAD and BIM
While both CAD and BIM are valuable tools in the AEC industry, they serve distinct functions and accommodate different needs. This means it is important for companies to understand the difference between each software’s capabilities so that they can determine what tool to use for their construction projects.
Similarities Between CAD and BIM
Both CAD and BIM software solutions share some core functionalities and purposes:
- Digital Modeling and Drafting: Both allow users to create precise digital models and drawings of structures.
- Precision and Accuracy: Each tool enables highly accurate design outputs, reducing the likelihood of errors in the project.
- Support for Multiple File Formats: Both CAD and BIM support various file formats for easy sharing and integration with other software.
Differences Between CAD and BIM
Despite their similarities, CAD and BIM have key differences in approach and application:
- Purpose and Scope: CAD focuses on the creation of accurate 2D or 3D designs, while BIM is an integrated process that manages a building’s entire lifecycle.
- Collaboration: BIM inherently supports collaboration by allowing multiple users to work on a single model, while CAD is a standalone tool.
- Data Integration: BIM is data-rich and incorporates information about materials, costs, schedules, and maintenance, whereas CAD primarily focuses on geometric data.
- Visualization: BIM’s 3D modeling offers greater depth and context, making it ideal for project management and coordination, while CAD models may lack this extensive view.
CAD vs BIM: What Should You Choose?
The choice between using CAD or BIM will depend on various factors, including:
Project Scope
CAD is often suitable for smaller projects that focus on precise drafting and don’t require extensive team collaboration. Its straightforward approach allows for efficient design and documentation of individual components.
However, for larger, more complex projects with multidisciplinary involvement, BIM is generally the better choice. BIM enables real-time collaboration among various stakeholders, streamlines coordination between building systems, and supports lifecycle management to optimize long-term efficiency and maintenance.
Industry Norms
Industries like architecture, engineering, and construction are increasingly favoring BIM due to its ability to facilitate integrated workflows and detailed project management. On the other hand, sectors such as manufacturing and automotive often lean toward CAD for its ability to produce precise 2D and 3D models without the need for lifecycle data or advanced collaboration.
Specific Project Requirements
When choosing between CAD and BIM, it’s essential to consider the project’s unique needs. If clash detection, sustainability analysis, or lifecycle management are central to the project, BIM’s capabilities make it the ideal tool. BIM is particularly effective for large-scale builds, complex structures, and projects requiring sustainability and operational efficiency. For simpler design needs, CAD remains a reliable and cost-effective solution.
Is BIM Replacing CAD?
BIM is not a direct replacement for CAD, as some designers still find this software helpful in showcasing how different components fit in an extensive project. It can still be beneficial for those working on projects alone, creating CAD designs as proof of concept or as a mock-up model.
Do You Need Help in BIM Integration?
If you’re considering implementing BIM software into your workflows aside from CAD or AutoCAD software, BIMAGE Consulting can help. As authorized resellers of Autodesk Construction Cloud, Revit BIM Software, and Navisworks, we provide not only software solutions but also expert guidance on BIM adoption. Our team can assist with the seamless integration of BIM software into your projects and processes, ensuring a smooth transition.
For teams looking to deepen their skills, we also offer BIM training courses designed to equip your staff with practical, hands-on knowledge. Whether you’re just starting with BIM or seeking advanced training, our courses are tailored to meet your needs and help you leverage BIM’s full potential in today’s competitive construction landscape.