Application of Fuzor on construction projects


As the construction sector embraces digitalisation in today’s technologically advanced world, innovative tools and software are also emerging to improve project design, planning, and execution. They benefit construction projects by streamlining the design and planning process. Fuzor, a versatile Virtual Design and Construction (VDC) software, stands at the forefront of this revolution, empowering construction professionals to unlock new possibilities in different areas. In this article, we delve into the ways in which Fuzor is remarkably revolutionising construction projects, ensuring greater efficiency, enhanced collaboration, and better project outcomes.

1. Building Design

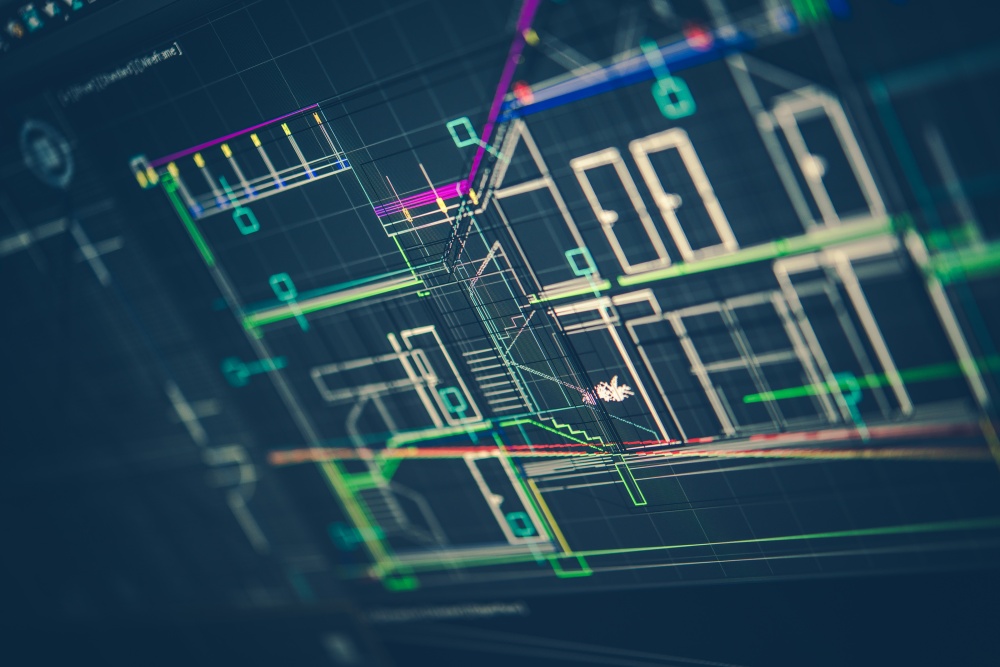
Thanks to the integration of Fuzor with BIM, architects and designers are able to visualise their ideas in a virtual environment. Users can deploy this software to create 3D building models, for a realistic representation of the final, completed look. Additionally, Fuzor features real-time rendering capabilities that provide a high level of detail, allowing architects to evaluate the impact of various design choices, including lighting, material selection, and spatial arrangements. The most significant outcome of Fuzor’s visual building design is its ability to help architects identify potential clashes or design flaws in the initial stage, so that they can avoid costly revisions during the construction phase later.

2. Civil Engineering

When it comes to civil engineering projects, Fuzor enables civil engineers to simulate the behaviour of complex civil structures, ranging from roads to bridges and even tunnels. It incorporates factors such as material properties, loads, and environmental conditions. Through Fuzor’s simulation capabilities, civil engineers can assess the structural integrity of their designs, at the same time, determining areas which require reinforcement. As a result, designs are optimised through this simulation feature, ensuring the safety and functionality of civil engineering projects.

Learn more: 3 Roles Of BIM Consultants In Managing Complex Building Projects

3. Urban Planning

Considering land use, transportation systems and other factors, proper decision-making processes are essential in urban planning. By deploying Fuzor, urban planners can make informed decisions more easily, facilitating sustainable development and land utilisation. This is made possible by Fuzor’s comprehensive platform, which allows planners to better analyse the urban environment. On top of that, they also gain understanding of how construction modifications shape the city’s future. Planners can leverage Fuzor’s simulation of different scenarios, from the effects of zoning changes or the addition of new infrastructure.

4. Virtual Reality

With the seamless integration of Fuzor and virtual reality (VR), construction projects can now come to life. VR headsets are deployable by stakeholders to explore and interact with the virtual environment, going through immersive experiences to gain a realistic sense of scale, materials, and spatial relationships. Moreover, Fuzor’s VR capabilities also aid in expediting training sessions. Under a controlled virtual setting, workers are able to practise tasks and procedures safely.

Virtual Reality-Design and construction Singapore

All in all, Fuzor is one of the incredible software and tools that transforms the virtual design and construction sector in Singapore. It paves the way for well-conceptualised, planned and executed construction projects, significantly enhancing outcomes.

Founded in 2010, BIMAGE Consulting is a leading BIM consultant in Singapore. As an autodesk reseller, we offer seamless solutions for better value, productivity and quality of Assets and Construction Projects. Contact us now to find out more.

SketchUp for Landscape Design: Creating Beautiful Outdoor Spaces

The evolution of landscape design from creating simple, paper-based sketches to the use of sophisticated digital tools, has now enabled designers to develop breathtaking outdoor spaces effectively. Of all the tools, SketchUp empowers them to visualise and refine their concepts in an immersive 3D environment. In this article, we will take a closer look at how the software helps in crafting truly captivating outdoor spaces.

1. Use terrain modelling to create naturalistic landscapes

Thanks to its terrain modelling capabilities, SketchUp allows designers to recreate real-world topography to incorporate into their work. Imagine designing a backyard retreat that features rolling hills and meandering paths. With SketchUp’s terrain modelling feature, designers are able to sculpt valleys, slopes, and hills, emphasising depth and realism. Furthermore, the natural feel of the landscape can be enhanced by using the software’s painting tools. This is made possible through addition of textures like sand and grass.

2. Incorporate plants and other natural elements

Plants and natural elements play a huge role in fabricating successful landscape designs. Featuring a wide array of 3D models, including different types of flowers, trees, shrubs, and other vegetation, SketchUp establishes a realistic representation of the final look of an implemented landscape. It is also equipped with powerful rendering capabilities, which can simulate different seasons and their transformation throughout the year. You are then able to select the right plants and arrange them strategically to showcase visually appealing compositions. The key is to find the perfect balance and harmony within the outdoor space.

3. Experiment with different materials and textures

From designing pathways to patios, or even outdoor seating areas, SketchUp allows you to visualise how various materials will look in the final design. The material and texture selection process contributes to the overall aesthetics when it comes to landscape design. You can choose from a number of customisable options in an extensive material library to create a unique atmosphere. For instance, should you wish to accentuate a modern and sleek look by using concrete or metal finishes, SketchUp can show you the end result. For better visualisation, consider subscribing to SketchUp Pro for a comprehensive set of features catered to professional users and advanced modelling tasks.

4. Designing functional outdoor spaces

Apart from aesthetics, SketchUp also provides design functionality. The software accurately visualises and arranges various elements within the space, according to your personal preferences. There are a broad range of furniture arrangements, layouts and amenities available to ensure optimal functionality and usability of the area.

All in all, landscape designers can now easily visualise their designs in 3D by leveraging SketchUp’s capabilities. By realistically showcasing the final look of an implemented landscape, designers are able to make informed decisions and better organise their ideas, contributing to effective presentation.

BIMAGE Consulting is a leading BIM consultant in Singapore. Founded in 2010, we also operate an autodesk reseller, providing seamless solutions that enhance the value, productivity and quality of Assets and Construction Projects. Contact us today for more information.

5 Tips for Getting Started with SketchUp Pro

SketchUp Pro, a robust 3D modelling software, stands out as a versatile and user-friendly software choice. Whether you’re a designer, hobbyist, or architect, learning how to use it helps you bring your creative visions to life efficiently. With a plethora of tools available, first-timers or beginners may find it challenging to get started. Therefore, here are some essential tips that will help you get started with the software, enabling you to craft extraordinary 3D models with ease.

1. Familiarise yourself with the interface and keyboard shortcuts

Spend some time identifying different panels, menus, and toolbars available on the software to familiarise yourself with its interface and keyboard shortcuts. It is also important to understand the purpose of each tool and how they contribute to the modelling process. If you wish to accelerate your modelling workflow, mastering the use of keyboard shortcuts is a must.

2. Understand the different types of entities 

From curves and lines to faces and surfaces, SketchUp Pro offers a wide array of entities, which form the building blocks of your 3D models. Familiarising yourself with the different features allows you to craft accurate and detailed models efficiently. To begin, practise using the drawing and editing tools. Next, master techniques like push-pull, rotate, and scale to create tangible 3D objects.

3. Learn how to use components and groups 

SketchUp Pro features powerful tools like components and groups. Components refer to duplicable objects that can be updated throughout your model, while groups are made up of entities that are usable as a single object. Utilising components and groups helps you to save time and maintain consistency within your models, simultaneously. 

4. Leverage the inference system for precise modelling

Consistency is crucial when it comes to designing. As you draw or modify entities, SketchUp Pro’s inference system automatically detects and snaps to key points, empowering consistent model creations. By identifying midpoints, endpoints, intersections, and perpendiculars, the system keeps your models in proper alignment and proportions. Hence, learning how to utilise on-screen cues and tooltips in the inference system is a great way to establish greater precision. 

5. Take advantage of extensions

By leveraging plugins and extensions as part of SketchUp Pro’s functionality, enhancing your modelling capabilities is made possible. For instance, SketchUp Extension Warehouse provides you with a broad variety of extensions developed by both SketchUp and third-party developers. From rendering engines to advanced modelling tools, you can conveniently look for suitable plugins based on your personal needs. After choosing and installing your preferred ones, remember to update them on a regular basis to gain access to the latest features and improvements.

Learn more: BIM, Digital Twin, IoT And Smart Building: How These Technologies Are Revolutionizing The Building Industry

While getting used to a new software like SketchUp Pro may seem like a challenge at first, we hope that the tips above ease the deployment process. The key is to practise regularly and explore the software’s features for consistent improvements. So, what are you waiting for? Dive in, unleash your creativity and create amazing work with SketchUp Pro today!

BIMAGE Consulting is a leading BIM consultant in Singapore. Established in 2010, we provide seamless, quality solutions for various assets and construction projects, serving different types of clients, such as Developes, Owners, Contractors, Subcontractors, Architects, Engineers, Facility Managers and Consultants. Get in touch with us today to get a service quotation.

How consultants promote sustainability and efficiency in the building industry

The construction industry is ever-evolving and in today’s landscape, sustainability and efficiency is strongly emphasised in building projects. Construction consultants serve as important mediums to promote sustainable construction practices, in response to the growing demand for environmentally conscious initiatives. In this article, we will explore several ways in which consultants can contribute to the industry’s sustainability efforts.

1. Identifying Opportunities for Innovation

Construction consultants are at the forefront of the building sector, seeking opportunities for innovation by remaining relevant in sustainable technologies, practices, and materials. On top of proposing state-of-the-art solutions to their clients, BIM consultants also inspire project teams to adopt more sustainable approaches that minimise environmental impact and enhance efficiency. Such initiatives may include incorporating green spaces, deploying renewable energy sources and energy-efficient building systems, as well as executing waste management strategies.

2. Conducting Feasibility Studies

Feasibility studies assess the practicality and viability of a project, helping stakeholders make more informed decisions. From evaluating potential risks and providing detailed cost analysis, to outlining technical aspects of a project, feasibility studies are essential for project success. Construction consultants play a vital role in conducting these studies. They analyse timeline, budget, potential environmental impact, as well as the benefits and challenges associated with sustainable practices. This evaluation determines the suitability of sustainable construction projects. With the consultants’ expertise, stakeholders can rest assured that their goals are aligned with both environmental responsibility and economic viability.

3. Performing Energy Audits and Tracking Resource Consumption

Engaging a BIM consulting firm also means that professionals are always on hand to help you manage energy audits and resource consumption tracking. Through detailed analysis, construction consultants assess energy usage patterns, waste generation, water consumption, and overall building environmental performance. After identifying inefficiencies and areas of high resource consumption, these experts propose the best strategies to optimise energy and resource usage. In addition, they also establish sustainability reporting frameworks that track and review progress towards sustainability goals. Stakeholders are presented with transparent and measurable data to make informed decisions. Listed below are some of the approaches deployable for energy optimisation: 

  • Implementing energy-efficient systems
  • Monitoring water management
  • Incorporating renewable energy sources
  • Reducing waste generation

4. Sustainable Site Planning 

Site planning takes factors such as proximity to public transportation, the preservation of natural habitats and access to amenities into account. Where sustainability is involved, construction consultants also assist in sustainable site selection and planning including the implementation of green infrastructure such as green roofs, stormwater management systems, permeable pavements and more.

There is no denying that construction consultants are key players in the process of promoting sustainability and efficiency in the building industry. By working with clients and project teams, these experts ensure that organisations adhere to environmental responsibilities without compromising economic viability. As the local construction industry continues to evolve, the role of consultants will be crucial in driving positive change and developing a more sustainable and efficient built environment for future generations.

Learn more: 3 Roles Of BIM Consultants In Managing Complex Building Projects

Founded in 2010, BIMAGE Consulting is a leading BIM consultant in Singapore. We offer seamless solutions that improve the value, productivity and quality of Assets and Construction Projects. Get in touch with us now to see what we can do for you.

4 benefits of hiring a construction consultant

In order to thrive in Singapore’s highly competitive construction industry, effective project planning and execution should always be in place. This is where engaging a construction consultant comes in handy. The consultant can deal with complexities, ensuring the smooth progress of your construction project. This article will discuss how experts leverage in-depth knowledge and expertise to help you drive cost-effectiveness and achieve your project goals. Read on to learn more about the benefits of hiring one:

1. Expertise

Construction consultants possess a deep understanding of construction methodologies, industry best practices, as well as building codes and regulations. Thanks to their experience and exposure to a broad range of projects, these experts are able to provide valuable insights and advice, helping you make informed decisions and avoid costly mistakes. For instance, BIM consulting services provide you with a clear understanding of construction project designs, spatial relationships, and potential clashes between various building elements. BIM consultants utilise advanced software and tools to create detailed 3D models that encompass the entire construction project. With this visual representation, making informed decisions during the design and planning stages is made easy, lowering the likelihood of costly errors.

2. Time-saving

No doubt, time is a critical element in construction projects, and delays can cause significant consequences. By coordinating contractors and subcontractors, a construction consultant streamlines the construction process, avoiding unnecessary delays. They are able to manage timelines, while proactively addressing any issues that may arise as well. Rest assured that your project will be completed on time and within budget, allowing you to concentrate on other aspects of your business with greater peace of mind.

3. Cost-saving

When it comes to construction projects, the last thing you want is having to bear the cost of overruns. With the skills to conduct thorough cost analyses, identify opportunities for value engineering, and evaluate material choices, a construction consultant helps to optimise project plans and determine potential cost savings. Additionally, you may request advice on alternative approaches or materials that can deliver desired results at a lower cost. With meticulous planning and monitoring by BIM consulting firms, costly mistakes, rework, and disruptions can be avoided, resulting in overall cost savings.

4. Quality control

Customer satisfaction and the longevity of the built environment largely depends on the quality of standards throughout the construction process. By engaging a construction consultant, you can save the hassle of monitoring progress at every stage yourself, as well as conducting regular site inspections and quality assessments. All of these aspects are under the good care of construction consultants. Often, these experts collaborate with contractors and subcontractors to jointly ensure that all work is performed to the required standards. On top of that, they also implement robust quality control measures, address issues promptly, and mitigate risks to ensure a high-quality construction output.

All in all, employing a construction consultant brings numerous benefits to your project. They provide you with access to valuable insights and advice, along with ensuring adherence to quality standards. Engaging a construction consultant makes for a worthy investment, giving you the confidence and support needed to achieve your goals efficiently and cost-effectively.

Founded in 2010, BIMAGE Consulting is the leading technology company in Digitised Construction. We are also the autodesk reseller in Singapore, providing seamless solutions that enhance the value, productivity and quality of Assets and Construction Projects. Get in touch with us now for more information.

4 ways BIM consultants ensure compliance with local building regulations

Singapore is well known for the enforcement of stringent building codes and regulations, which are established to empower safety, quality, and sustainability in construction projects. Adhering to these rules and regulations is of paramount importance. That is what makes Building Information Modeling (BIM) consultants a key personnel as they can help to ensure proper compliance. This article will share how BIM consultants in Singapore achieve this.

1. Conducts Site Inspections and Audits to Identify Compliance Issues

BIM consultants will carry out thorough site inspections and audits to identify potential compliance issues. With cutting-edge BIM software and technologies, detecting deviations from local building codes and regulations at an early stage, while assessing the design, construction, and operational aspects of a project is made possible. On top of that, BIM consulting service providers will also meticulously analyse the project’s compliance to address and rectify any non-conformities promptly, be it a structural concern, fire safety requirement, or accessibility standard.

2. Works with Local Authorities

Serving as a liaison between project stakeholders and regulatory bodies, BIM consultants collaborate with local authorities to ensure all touchpoints of the building project are in order. With a deep understanding of the regulatory landscape and the ability to establish effective communication channels, consultants can obtain permits and approvals required for the project seamlessly and efficiently. In addition, they also compile and submit comprehensive documentation, such as accurate 3D models, drawings, and technical specifications, to demonstrate compliance with regulations set by authorities.

Learn more: 3 Roles Of BIM Consultants In Managing Complex Building Projects

3. Mitigates Compliance Risks

Without adequate supervision, compliance risks may lead to significant challenges and even cause project delays or legal consequences. Engaging BIM consultants can minimise such risks thanks to their experience and know-how in the subject matter. On top of reviewing project progression, BIM consultants also assess design amendments and their impact on compliance requirements on a regular basis. Different scenarios can be simulated by utilising BIM software, while clash detection can be performed as well. If there are potential conflicts with regulations, BIM consultants will use their expertise to identify them and then take corrective actions proactively, to avoid escalated consequences. This lowers the risk of non-compliance, ensuring the continuity of projects.

Mitigates Compliance Risks-BIM consulting firms

4. Generating accurate documentation

By referring to the BIM model, BIM consultants produce precise and comprehensive documentation, including specifications, drawings, and reports that clearly outline how designs adhere to local building codes. The documentation serves as evidence of compliance throughout the project’s lifecycle.

Compliance with local building regulations is a top priority in construction projects and the role of local BIM consultants is undeniably significant in achieving this objective. By leveraging their innovative technologies and expertise, BIM consultants guarantee that construction projects in Singapore are executed in full compliance with local regulations for sustainability, safety, and quality in the built environment.

BIMAGE Consulting is the leading technology company in Digitised Construction. Founded in 2010, we are one of the renowned BIM consulting firms in Singapore, providing seamless solutions that enhance the value, productivity and quality of Assets and Construction Projects. Contact us today to get a service quotation.